Elegant living in South Anchorage, ideal for both family and entertaining. The coveted location has low turnover, a testament to the desirable qualities of a quiet neighborhood with close proximity to excellent schools, groceries, the airport, and parks. Walk a short distance down a trail for spectacular panoramic views of Cook Inlet and the Chugach Mountains. Travertine and cherry hardwood flooring is a delight, and compliments the stunning Chefs kitchen featuring a harmonious blending of cherry cabinets, granite counters, a generously sized island, and top-of-the-line stainless steel Viking appliances including two dishwashers and a warming drawer! Pick between both formal and area dining and living options. The formal living and dining rooms feature crown molding and vaulted ceilings. Open to the kitchen at the center of the home, the area dining and family room has a warm and inviting atmosphere, looking out on the deck, lawn, and greenbelt of trees with frequent moose sightings, and no neighbors to be seen. A gas fireplace and built in cherry shelving and cabinets complete the family room. The office and 5 bedrooms are all spacious and truly make this home stand out. One of the bedrooms upstairs has served well as a rec room and gym. The grand primary suite does not disappoint with nature views, travertine, cherrywood, and granite finishes, his and hers opposing counters and sinks, a jetted tub, walk-in shower, and a lengthy walk-in closet. Laundry upstairs means no hauling your clothes across the house. Enjoy a walk-in pantry and abundance of storage space throughout. The 1,012 square foot 3 car garage fits full size trucks! An in-ground sprinkler system keeps maintaining the lawn a breeze. The electronic dog fence keeps the view natural while containing your fur babies. Enjoy luxury living in Anchorage without steep roads and driveways. Schedule a showing or visit one of the open houses and see all this home has to offer before it's gone! Open House: Friday, May 9th, 4-8 PM Saturday, May 10th, 1-4 PM Sunday, May 11th, 1-4 PM
Sold
Price Unknown
11166 Bluff Creek Cir, Anchorage, AK 99515
5beds
4,224sqft
Single Family Residence
Built in 2006
0.31 Acres Lot
$1,311,900 Zestimate®
$--/sqft
$5,249 Estimated rent
Home value
$1,311,900
$1.14M - $1.50M
$5,249/mo
Zestimate® history
Owner options
List your home for rent
$5,249/mo
Rent Zestimate®
Find your next renter with Zillow Rental Manager. Plus, with online applications, you can quickly screen prospective tenants – for free.
$5,249/mo
Rent Zestimate®
Refinance and save
Refinancing to a lower rate could help reduce your monthly payments and save thousands over the life of the loan.
Explore your selling options
Work with a Zillow partner agent
Leverage their expertise and Zillow's premium Showcase listings to get your home seen by more buyers.
Get startedList with your own agent
Get your home in front of millions of buyers by listing it on Zillow.
Learn how to do itSell it yourself
Take full control of how buyers see your home on Zillow by listing For Sale by Owner (FSBO).
List your homeWhat's special
Gas fireplaceNature viewsVaulted ceilingsCrown moldingGranite countersCherry cabinetsWalk-in shower
Zillow last checked:
Listing updated:
Listed by:
Christopher Scott,
Jack White Real Estate,
Carla Scott,
Jack White Real Estate
Bought with:
Alpenglow Realty
Keller Williams Realty Alaska Group
Source: AKMLS,MLS#: 25-5215
Facts & features
Interior
Bedrooms & bathrooms
- Bedrooms: 5
- Bathrooms: 4
- Full bathrooms: 3
- 1/2 bathrooms: 1
Heating
- Forced Air, Natural Gas
Appliances
- Included: Dishwasher, Double Oven, Gas Cooktop, Microwave, Range/Oven, Refrigerator, Washer &/Or Dryer
Features
- Den &/Or Office, Family Room, Granite Counters, Pantry, Vaulted Ceiling(s)
- Flooring: Hardwood
- Windows: Window Coverings
- Has basement: No
- Has fireplace: Yes
- Fireplace features: Gas
- Common walls with other units/homes: No Common Walls
Interior area
- Total structure area: 4,224
- Total interior livable area: 4,224 sqft
Property
Parking
- Total spaces: 3
- Parking features: Garage Door Opener, Paved, Attached, Heated Garage, No Carport
- Attached garage spaces: 3
- Has uncovered spaces: Yes
Features
- Levels: Two
- Stories: 2
- Patio & porch: Deck/Patio
- Exterior features: Inground Sprinkler System, Private Yard
- Has view: Yes
- View description: Inlet, Mountain(s), Partial
- Has water view: Yes
- Water view: Inlet
- Waterfront features: None, No Access
Lot
- Size: 0.31 Acres
- Features: City Lot, Landscaped, Road Service Area
- Topography: Bluff,Level
Details
- Parcel number: 0190930800001
- Zoning: PC
- Zoning description: Planned Community
Construction
Type & style
- Home type: SingleFamily
- Property subtype: Single Family Residence
Materials
- Wood Frame - 2x6, Wood Siding
- Foundation: Block
- Roof: Asphalt,Composition,Shingle
Condition
- New construction: No
- Year built: 2006
Details
- Builder name: Merit Homes
Utilities & green energy
- Sewer: Public Sewer
- Water: Public
Green energy
- Green verification: Bees AkWarm Rating
Community & HOA
HOA
- Has HOA: Yes
- HOA fee: $35 monthly
Location
- Region: Anchorage
Financial & listing details
- Tax assessed value: $1,084,500
- Annual tax amount: $16,425
- Date on market: 5/7/2025
- Road surface type: Paved
Price history
| Date | Event | Price |
|---|---|---|
| 6/9/2025 | Sold | -- |
Source:  AKMLS #25-5215 Report a problem AKMLS #25-5215 Report a problem | ||
| 5/12/2025 | Pending sale | $1,150,000$272/sqft |
Source: AKMLS #25-5215 Report a problem | ||
| 5/7/2025 | Listed for sale | $1,150,000+35.5%$272/sqft |
Source: AKMLS #25-5215 Report a problem | ||
| 8/24/2021 | Sold | -- |
Source: AKMLS #21-7056 Report a problem | ||
| 1/23/2017 | Listing removed | $849,000$201/sqft |
Source: Northern Trust Real Estate #16-18546 Report a problem | ||
| 12/17/2016 | Listed for sale | $849,000-10.5%$201/sqft |
Source: Northern Trust Real Estate #16-18546 Report a problem | ||
| 12/24/2010 | Listing removed | $949,000$225/sqft |
Source: Prudential Real Estate #10-12880 Report a problem | ||
| 6/28/2010 | Price change | $949,000-3.6%$225/sqft |
Source: Prudential Real Estate #10-6625 Report a problem | ||
| 5/15/2010 | Listed for sale | $984,000$233/sqft |
Source: Prudential Jack White/Vista Real Estate #10006625 Report a problem | ||
| 12/1/2006 | Sold | -- |
Source: AKMLS #06-6708 Report a problem | ||
Public tax history
| Year | Property taxes | Tax assessment |
|---|---|---|
| 2025 | $17,124 +4.3% | $1,084,500 +6.6% |
| 2024 | $16,426 +7.6% | $1,017,400 +13.5% |
| 2023 | $15,259 +4.4% | $896,000 +3.2% |
| 2022 | $14,615 | $867,900 +8.5% |
| 2021 | -- | $799,600 +4.6% |
| 2020 | -- | $764,300 -2.6% |
| 2019 | -- | $785,100 |
| 2018 | -- | $785,100 +1.6% |
| 2017 | $11,175 | $772,700 -7.2% |
| 2016 | $11,175 | $832,500 +3.3% |
| 2015 | $11,175 | $805,600 +6% |
| 2014 | $11,175 | $760,000 +2.1% |
| 2013 | -- | $744,300 +0.9% |
| 2012 | -- | $737,700 -1.1% |
| 2011 | -- | $745,600 -4.9% |
| 2010 | -- | $783,700 |
| 2009 | -- | -- |
| 2008 | -- | -- |
| 2007 | -- | -- |
| 2006 | -- | -- |
| 2005 | -- | -- |
| 2004 | -- | -- |
| 2003 | -- | -- |
| 2002 | -- | -- |
Find assessor info on the county website
Neighborhood: Bayshore-Klatt
Nearby homes
- $968,2004 bd2 ba3.3k sqft11148 Bluff Creek Cir, Anchorage, AK 99515Off Market
- $1,039,6005 bd3 ba3.7k sqft11130 Bluff Creek Cir, Anchorage, AK 99515Off Market
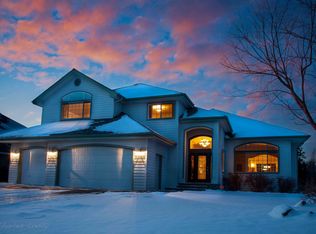
- $1,972,1004 bd5 ba5.4k sqft11191 Bluff Creek Cir, Anchorage, AK 99515Off Market

- $402,100-- bd-- ba-- sqft11191 Bluff Creek Cir, Anchorage, AK 99515Off Market
- $2,880,0005 bd7 ba7.8k sqft11184 Bluff Creek Cir, Anchorage, AK 99515For Sale
- $1,008,2005 bd3 ba3.2k sqft11173 Bluff Creek Cir, Anchorage, AK 99515Off Market
- $991,7004 bd3 ba3.3k sqft11112 Bluff Creek Cir, Anchorage, AK 99515Off Market
- $804,2005 bd3 ba3.3k sqftL2 B4 South Bluff Cir, Anchorage, AK --Off Market
Nearby schools
GreatSchools rating
- 9/10Bayshore Elementary SchoolGrades: PK-6Distance: 0.4 mi
- NAMears Middle SchoolGrades: 6-8Distance: 0.8 mi
- 5/10Dimond High SchoolGrades: 9-12Distance: 1.6 mi
Schools provided by the listing agent
- Elementary: Bayshore
- Middle: Mears
- High: Dimond
Source: AKMLS. This data may not be complete. We recommend contacting the local school district to confirm school assignments for this home.
Sell for more on Zillow
Get a Zillow Showcase℠ listing at no additional cost and you could sell for .
$1,311,900
2% more
+$26,238
With Zillow Showcase(estimated)
$1,338,138
- Alaska
- Anchorage Borough
- Anchorage
- 99515
- Bayshore-Klatt
- 11166 Bluff Creek Cir
Nearby cities
Nearby neighborhoods
Nearby zip codes
Other Anchorage Topics
