Welcome to this lovely home nestled in the highly sought after Lochwood community in Lakewood, CO. This updated gem offers the perfect blend of modern amenities and outdoor convenience. Located just minutes away from picturesque trails for hiking or biking, community schools, parks, and the iconic Red Rocks Amphitheater. Easy access to multiple highways including C470, 6th Avenue and Highway 285 allows for convenient travel to the mountains, downtown, dining and shopping. As you step inside you will be greeted by new LVP flooring adding elegance and durability. The updated kitchen features newer cabinets, stainless steel appliances, travertine backsplash and breakfast and coffee bars. Other recent upgrades include a new roof in 2023 and a 2-year-old evaporative cooler controlled by a thermostat. Retreat to the lower level where you will find a large family room with a cozy wood burning fireplace and flex space ideal for hosting gatherings or unwinding. This home offers ample space with four bedrooms or convert any of those spaces into a home office. The spacious deck overlooks a large yard, and the covered patio is great for entertaining or relaxing. Situated on a cul-de-sac, this home is available for immediate occupancy, ready to welcome you home. Link of a virtual tour of the home, https://my.matterport.com/show/?m=5igj8ehAs4F&brand=0&mls=1&
Sold for $585,000
$585,000
11166 W Wisconsin Avenue, Lakewood, CO 80232
4beds
1,632sqft
Single Family Residence
Built in 1971
8,276 Square Feet Lot
$584,600 Zestimate®
$358/sqft
$2,935 Estimated rent
Home value
$584,600
$555,000 - $614,000
$2,935/mo
Zestimate® history
Owner options
List your home for rent
$2,935/mo
Rent Zestimate®
Find your next renter with Zillow Rental Manager. Plus, with online applications, you can quickly screen prospective tenants – for free.
$2,935/mo
Rent Zestimate®
Refinance and save
$3,475/mo
Est. payment
Refinancing to a lower rate could help reduce your monthly payments and save thousands over the life of the loan.
$3,475/mo
Est. payment
Explore your selling options
Work with a Zillow partner agent
Leverage their expertise and Zillow's premium Showcase listings to get your home seen by more buyers.
Get startedList with your own agent
Get your home in front of millions of buyers by listing it on Zillow.
Learn how to do itSell it yourself
Take full control of how buyers see your home on Zillow by listing For Sale by Owner (FSBO).
List your homeWhat's special
Modern amenitiesSpacious deckFlex spaceNew roofCoffee barsStainless steel appliancesLarge family room
Zillow last checked:
Listing updated:
Listed by:
Andrea Erpelding 303-564-9539 ANDIERPELDING@REMAX.NET,
RE/MAX Professionals,
JIM ERPELDING 303-916-6677,
RE/MAX Professionals
Bought with:
Wanyu Hsieh, 100074602
JPAR Modern Real Estate Co
Source: REcolorado as distributed by MLS GRID,MLS#: 3770356
Facts & features
Interior
Bedrooms & bathrooms
- Bedrooms: 4
- Bathrooms: 2
- Full bathrooms: 1
- 3/4 bathrooms: 1
Primary bedroom
- Description: Walk-In Closet
- Level: Upper
- Area: 154 Square Feet
- Dimensions: 11 x 14
Bedroom
- Description: Light And Bright
- Level: Upper
- Area: 99 Square Feet
- Dimensions: 9 x 11
Bedroom
- Description: With En Suite Bath
- Level: Lower
- Area: 132 Square Feet
- Dimensions: 12 x 11
Bedroom
- Description: Currently Used As A Home Office
- Level: Lower
- Area: 99 Square Feet
- Dimensions: 11 x 9
Bathroom
- Description: Updated With Tub
- Level: Upper
- Area: 28 Square Feet
- Dimensions: 4 x 7
Bathroom
- Description: Located Off Lower Bedroom
- Level: Lower
- Area: 28 Square Feet
- Dimensions: 7 x 4
Family room
- Description: Cozy Fireplace And Flex Space For Living And Entertaining
- Level: Lower
- Area: 308 Square Feet
- Dimensions: 14 x 22
Kitchen
- Description: Breakfast And Coffee Bars
- Level: Upper
- Area: 130 Square Feet
- Dimensions: 13 x 10
Living room
- Description: Can Be Living Room Or Living Room/Dining Combo
- Level: Upper
- Area: 285 Square Feet
- Dimensions: 19 x 15
Heating
- Forced Air, Natural Gas
Cooling
- Evaporative Cooling
Appliances
- Included: Dishwasher, Disposal, Dryer, Gas Water Heater, Microwave, Oven, Refrigerator, Self Cleaning Oven, Washer
- Laundry: In Unit
Features
- Built-in Features, High Speed Internet, Laminate Counters, Radon Mitigation System, Smoke Free, Walk-In Closet(s)
- Flooring: Carpet, Vinyl
- Windows: Double Pane Windows, Window Coverings
- Has basement: No
- Number of fireplaces: 1
- Fireplace features: Family Room, Wood Burning
Interior area
- Total structure area: 1,632
- Total interior livable area: 1,632 sqft
- Finished area above ground: 1,632
Property
Parking
- Total spaces: 4
- Parking features: Concrete, Exterior Access Door
- Attached garage spaces: 2
- Details: Off Street Spaces: 2
Features
- Patio & porch: Covered, Deck, Patio
- Exterior features: Private Yard
- Fencing: Full
Lot
- Size: 8,276 Square Feet
- Features: Cul-De-Sac, Landscaped, Near Public Transit, Sprinklers In Front, Sprinklers In Rear
Details
- Parcel number: 091531
- Zoning: R-1B
- Special conditions: Standard
Construction
Type & style
- Home type: SingleFamily
- Architectural style: Contemporary
- Property subtype: Single Family Residence
Materials
- Brick, Frame, Wood Siding
- Foundation: Concrete Perimeter
- Roof: Composition
Condition
- Updated/Remodeled
- Year built: 1971
Utilities & green energy
- Sewer: Public Sewer
- Water: Public
- Utilities for property: Cable Available, Electricity Connected, Internet Access (Wired), Natural Gas Connected
Community & HOA
Community
- Security: Carbon Monoxide Detector(s), Security System, Smoke Detector(s), Video Doorbell
- Subdivision: Lochwood
HOA
- Has HOA: Yes
- HOA fee: $30 annually
- HOA name: West Lochwood Civic Association
- HOA phone: 720-284-7490
Location
- Region: Lakewood
Financial & listing details
- Price per square foot: $358/sqft
- Tax assessed value: $528,508
- Annual tax amount: $2,898
- Date on market: 4/18/2024
- Listing terms: Cash,Conventional,FHA,VA Loan
- Exclusions: Garage Refrigerator, Garage Freezer, Mounted Tv`s And Brackets, Seller`s Personal Property.
- Ownership: Individual
- Electric utility on property: Yes
- Road surface type: Paved
Price history
| Date | Event | Price |
|---|---|---|
| 5/24/2024 | Sold | $585,000-2.5%$358/sqft |
Source:  REcolorado as distributed by MLS GRID #3770356 Report a problem REcolorado as distributed by MLS GRID #3770356 Report a problem | ||
| 5/8/2024 | Pending sale | $599,900$368/sqft |
Source: REcolorado as distributed by MLS GRID #3770356 Report a problem | ||
| 4/18/2024 | Listed for sale | $599,900+252.9%$368/sqft |
Source: REcolorado as distributed by MLS GRID #3770356 Report a problem | ||
| 2/21/2013 | Sold | $170,000+0.1%$104/sqft |
Source: Agent Provided Report a problem | ||
| 3/3/2008 | Sold | $169,900-2.4%$104/sqft |
Source: Public Record Report a problem | ||
| 10/12/2004 | Sold | $174,000$107/sqft |
Source: Public Record Report a problem | ||
Public tax history
| Year | Property taxes | Tax assessment |
|---|---|---|
| 2025 | $2,898 +0% | $33,032 +12.8% |
| 2024 | $2,898 +17.7% | $29,271 |
| 2023 | $2,462 -1.2% | $29,271 +20% |
| 2022 | $2,493 +9.8% | $24,383 -2.8% |
| 2021 | $2,270 | $25,083 +9.7% |
| 2020 | $2,270 +1.2% | $22,866 |
| 2019 | $2,242 +8.9% | $22,866 +12.8% |
| 2018 | $2,060 | $20,263 |
| 2017 | $2,060 +8.7% | $20,263 +4.5% |
| 2016 | $1,894 | $19,397 |
| 2015 | $1,894 +18.9% | $19,397 +25.1% |
| 2014 | $1,593 -1.1% | $15,500 |
| 2013 | $1,611 +1.9% | $15,500 -2% |
| 2012 | $1,582 -1% | $15,824 |
| 2011 | $1,597 +0.1% | $15,824 -1.6% |
| 2010 | $1,596 -3.5% | $16,080 |
| 2009 | $1,654 +0.4% | $16,080 -3.2% |
| 2008 | $1,648 -2.8% | $16,620 |
| 2007 | $1,696 +2.4% | $16,620 -1.6% |
| 2006 | $1,656 +2.5% | $16,890 +4.8% |
| 2005 | $1,615 +8.2% | $16,120 |
| 2004 | $1,493 -3.6% | $16,120 |
| 2003 | $1,549 +1.8% | $16,120 -2.2% |
| 2002 | $1,522 +10.3% | $16,480 +20.9% |
| 2001 | $1,380 +4.1% | $13,630 |
| 2000 | $1,326 | $13,630 |
Find assessor info on the county website
Neighborhood: West Lochwood
Nearby homes
- $411,9002 bd2 ba816 sqft11176 W Wisconsin Ave, Lakewood, CO 80232Off Market
- $492,5004 bd2 ba1.6k sqft11156 W Wisconsin Ave, Lakewood, CO 80232Off Market
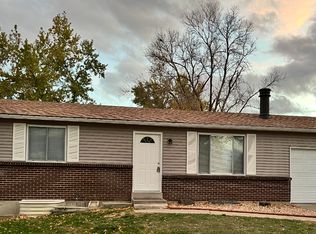
- $529,2004 bd2 ba1.2k sqft11169 W Idaho Ave, Lakewood, CO 80232Off Market
- $516,9003 bd2 ba1.6k sqft11179 W Idaho Ave, Lakewood, CO 80232Off Market

- $---- bd-- ba-- sqft11179 W Idaho Ave, Denver, CO 80232Off Market
- $518,0003 bd2 ba1.6k sqft11165 W Wisconsin Ave, Lakewood, CO 80232Sold
- $456,5003 bd2 ba1.6k sqft11159 W Idaho Ave, Lakewood, CO 80232Off Market
- $518,8004 bd2 ba816 sqft11146 W Wisconsin Ave, Lakewood, CO 80232Off Market
Nearby schools
GreatSchools rating
- 7/10Kendrick Lakes Elementary SchoolGrades: PK-5Distance: 1.1 mi
- 6/10Carmody Middle SchoolGrades: 6-8Distance: 1.3 mi
- 6/10Bear Creek High SchoolGrades: 9-12Distance: 2.5 mi
Schools provided by the listing agent
- Elementary: Kendrick Lakes
- Middle: Carmody
- High: Bear Creek
- District: Jefferson County R-1
Source: REcolorado as distributed by MLS GRID. This data may not be complete. We recommend contacting the local school district to confirm school assignments for this home.
Get a cash offer in 3 minutes
Find out how much your home could sell for in as little as 3 minutes with a no-obligation cash offer.
Estimated market value
$584,600
Get a cash offer in 3 minutes
Find out how much your home could sell for in as little as 3 minutes with a no-obligation cash offer.
Estimated market value
$584,600
- Colorado
- Jefferson County
- Lakewood
- 80232
- West Lochwood
- 11166 W Wisconsin Avenue
Nearby cities
Nearby neighborhoods
Nearby zip codes
Other Lakewood Topics
