Unique opportunity to own a 1970's modern contemporary on .45 ac lot in one of Columbia's most sought-after communities, and nearby golf course - Hobbit's Glen. This home has been owned by the same family for nearly 40 years. HVAC, Roof and windows (Pella) have all been replaced. Four bedrooms/2 baths on upper level, with possibility of a 5th bedroom on the (walk-out) lower level. Main level has original hardwood floors and a double-sided wood burning fireplace open to a cozy step-down area that can be used for practically anything. Vaulted ceilings in living room and exposed beams in updated kitchen adds to the 70's vibe. Private small deck off living room overlooking trees, and a screened in porch off kitchen allows for lots of outdoor living. Primary suite has walk-in closet and private bath. Another full bath downstairs and finished recreation room, a huge, finished storeroom with built in shelves and an unfinished area great for a woodshop. Large 2 car garage with tons of storage. Separate laundry room on main level. HOA = CA (Columbia Assoc) $1483 paid annually and is usually escrowed in mortgage. Home has oil heat (newer tank in basement) but natural gas has been run to the house and can easily be re-installed. Freshly painted throughout.
Sold for $790,000
$790,000
11166 Wood Elves Way, Columbia, MD 21044
4beds
2,745sqft
Single Family Residence
Built in 1974
0.45 Acres Lot
$829,500 Zestimate®
$288/sqft
$4,285 Estimated rent
Home value
$829,500
$788,000 - $871,000
$4,285/mo
Zestimate® history
Owner options
List your home for rent
$4,285/mo
Rent Zestimate®
Find your next renter with Zillow Rental Manager. Plus, with online applications, you can quickly screen prospective tenants – for free.
$4,285/mo
Rent Zestimate®
Refinance and save
$6,396/mo
Est. payment
Refinancing to a lower rate could help reduce your monthly payments and save thousands over the life of the loan.
$6,396/mo
Est. payment
Explore your selling options
Work with a Zillow partner agent
Leverage their expertise and Zillow's premium Showcase listings to get your home seen by more buyers.
Get startedList with your own agent
Get your home in front of millions of buyers by listing it on Zillow.
Learn how to do itSell it yourself
Take full control of how buyers see your home on Zillow by listing For Sale by Owner (FSBO).
List your homeWhat's special
Finished recreation roomPrivate bathPrivate small deckVaulted ceilingsOil heatExposed beamsUnfinished area
Zillow last checked:
Listing updated:
Listed by:
Nancy Cummins 410-294-4464,
Long & Foster Real Estate, Inc.,
Listing Team: The Cummins Team
Bought with:
Charles Van Swol, 604985
Cummings & Co. Realtors
Source: Bright MLS,MLS#: MDHW2037202
Facts & features
Interior
Bedrooms & bathrooms
- Bedrooms: 4
- Bathrooms: 4
- Full bathrooms: 3
- 1/2 bathrooms: 1
- Main level bathrooms: 1
Basement
- Area: 1188
Heating
- Central, Oil
Cooling
- Attic Fan, Ceiling Fan(s), Central Air, Electric
Appliances
- Included: Dishwasher, Disposal, Dryer, Exhaust Fan, Oven, Refrigerator, Washer, Water Heater
- Laundry: Main Level
Features
- Built-in Features, Ceiling Fan(s), Family Room Off Kitchen, Floor Plan - Traditional, Eat-in Kitchen, Kitchen Island, Kitchen - Table Space, Pantry, Walk-In Closet(s), Dry Wall, Vaulted Ceiling(s)
- Flooring: Hardwood, Wood
- Basement: Connecting Stairway,Heated,Exterior Entry,Rear Entrance,Windows,Workshop
- Number of fireplaces: 1
- Fireplace features: Brick, Double Sided, Equipment
Interior area
- Total structure area: 3,228
- Total interior livable area: 2,745 sqft
- Finished area above ground: 2,040
- Finished area below ground: 705
Property
Parking
- Total spaces: 4
- Parking features: Storage, Garage Faces Front, Garage Door Opener, Inside Entrance, Attached, Driveway, On Street
- Attached garage spaces: 2
- Uncovered spaces: 2
Accessibility
- Accessibility features: None
Features
- Levels: Three
- Stories: 3
- Patio & porch: Deck, Porch
- Exterior features: Lighting, Rain Gutters, Street Lights
- Pool features: Community
- Has view: Yes
- View description: Trees/Woods
Lot
- Size: 0.45 Acres
- Features: Backs to Trees, Cul-De-Sac, No Thru Street, Suburban
Details
- Additional structures: Above Grade, Below Grade
- Parcel number: 1415003022
- Zoning: NT
- Special conditions: Standard
Construction
Type & style
- Home type: SingleFamily
- Architectural style: Contemporary
- Property subtype: Single Family Residence
Materials
- Frame
- Foundation: Permanent
- Roof: Composition
Condition
- New construction: No
- Year built: 1974
Utilities & green energy
- Sewer: Public Sewer
- Water: Public
- Utilities for property: Natural Gas Available, Underground Utilities
Community & HOA
Community
- Subdivision: Harpers Farm
HOA
- Has HOA: Yes
- Amenities included: Bike Trail, Common Grounds, Community Center, Dog Park, Golf Course Membership Available, Jogging Path, Pool Mem Avail, Tot Lots/Playground
- Services included: Common Area Maintenance, Management, Reserve Funds, Trash
- HOA fee: $1,483 annually
- HOA name: COLUMBIA ASSN - VILLAGE OF HARPERS CHOICE
Location
- Region: Columbia
Financial & listing details
- Price per square foot: $288/sqft
- Tax assessed value: $477,200
- Annual tax amount: $6,983
- Date on market: 3/3/2024
- Listing agreement: Exclusive Right To Sell
- Listing terms: Cash,Conventional,FHA,VA Loan
- Inclusions: Bookshelves
- Ownership: Fee Simple
Price history
| Date | Event | Price |
|---|---|---|
| 4/16/2024 | Sold | $790,000+5.3%$288/sqft |
Source:  Bright MLS #MDHW2037202 Report a problem Bright MLS #MDHW2037202 Report a problem | ||
| 3/11/2024 | Pending sale | $750,000$273/sqft |
Source: Bright MLS #MDHW2037202 Report a problem | ||
| 3/6/2024 | Contingent | $750,000$273/sqft |
Source: Bright MLS #MDHW2037202 Report a problem | ||
| 3/3/2024 | Listed for sale | $750,000$273/sqft |
Source: Bright MLS #MDHW2037202 Report a problem | ||
Public tax history
| Year | Property taxes | Tax assessment |
|---|---|---|
| 2025 | -- | $592,400 +15.7% |
| 2024 | $5,767 +7.3% | $512,200 +7.3% |
| 2023 | $5,373 +7.9% | $477,200 -6.8% |
| 2022 | $4,979 +8.6% | $512,200 +25.8% |
| 2021 | $4,585 | $407,200 |
| 2020 | $4,585 | $407,200 |
| 2019 | $4,585 -9.5% | $407,200 -2.3% |
| 2018 | $5,067 -16.6% | $416,700 |
| 2017 | $6,074 +370.1% | $416,700 |
| 2016 | $1,292 | $416,700 -4.3% |
| 2015 | $1,292 +2.5% | $435,600 |
| 2014 | $1,261 | $435,600 |
| 2013 | -- | $435,600 -0.2% |
| 2012 | -- | $436,500 |
| 2011 | -- | $436,500 |
| 2010 | -- | $436,500 -12% |
| 2009 | -- | $496,160 +10.3% |
| 2008 | -- | $449,710 +11.5% |
| 2007 | -- | $403,260 +13% |
| 2006 | -- | $356,810 +10.8% |
| 2005 | -- | $321,910 +12.2% |
| 2004 | -- | $287,010 +13.8% |
| 2003 | -- | $252,110 +1.6% |
| 2002 | -- | $248,090 +1.6% |
| 2001 | -- | $244,070 |
Find assessor info on the county website
Neighborhood: 21044
Nearby homes
- $831,1005 bd3 ba3.4k sqft11170 Wood Elves Way, Columbia, MD 21044Off Market

- $771,6005 bd3 ba2.8k sqft11162 Wood Elves Way, Columbia, MD 21044Off Market
- $738,5004 bd4 ba2.4k sqft11163 Wood Elves Way, Columbia, MD 21044Sold
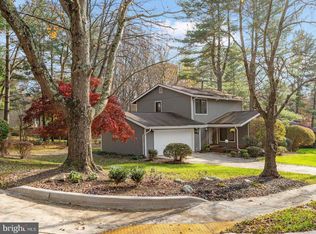
- $698,200-- bd2 ba2k sqft11174 Wood Elves Way, Columbia, MD 21044Off Market
- $804,6004 bd3 ba2.7k sqft11167 Wood Elves Way, Columbia, MD 21044Off Market
- $698,400-- bd2 ba2k sqft11158 Wood Elves Way, Columbia, MD 21044Off Market
- $676,300-- bd2 ba1.9k sqft11171 Wood Elves Way, Columbia, MD 21044Off Market
- $748,7005 bd3 ba2.8k sqft11157 Wood Elves Way, Columbia, MD 21044Off Market
Nearby schools
GreatSchools rating
- 9/10Clarksville Elementary SchoolGrades: K-5Distance: 1.5 mi
- 6/10Harpers Choice Middle SchoolGrades: 6-8Distance: 0.8 mi
- 6/10Wilde Lake High SchoolGrades: 9-12Distance: 1.6 mi
Schools provided by the listing agent
- District: Howard County Public School System
Source: Bright MLS. This data may not be complete. We recommend contacting the local school district to confirm school assignments for this home.
Get a cash offer in 3 minutes
Find out how much your home could sell for in as little as 3 minutes with a no-obligation cash offer.
Estimated market value
$829,500
Get a cash offer in 3 minutes
Find out how much your home could sell for in as little as 3 minutes with a no-obligation cash offer.
Estimated market value
$829,500
- Maryland
- Howard County
- Columbia
- 21044
- 11166 Wood Elves Way
Nearby cities
Nearby zip codes
Other Columbia Topics
