Nestled on 8.23 peaceful and private acres, this beautifully maintained log-sided home is the perfect Northern Michigan retreat. Ideally located just minutes from Empire Beach and Glen Arbor—and only 20 minutes from Traverse City—this property offers the perfect blend of seclusion and convenience. Step inside to discover soaring ceilings, expansive floor-to-ceiling windows, and a stunning stone fireplace that anchors the open-concept living space. The spacious kitchen features ample counter space, a walk-in pantry, and easy access to the main living area, making it ideal for entertaining. Each bedroom includes its own private full bathroom, while the main floor also offers a half bath for guests. The primary suite features a walk-in closet and French doors leading to a private deck, perfect for morning coffee or evening relaxation. Additional highlights include cozy entryway sitting nooks, a main floor laundry room, and a full basement with a dedicated craft room and workshop for hobbies or storage. Outside, multiple decks overlook beautifully landscaped grounds, complete with a garden shed, fenced garden area, and impressive blueberry bushes. The attached two-car garage includes a central plug-in for a generator for full-home backup power. Plus, a separate 1,000 sq ft stick-built, log-sided garage/workshop is wired with electricity and ready for a heating system. This property is a rare find—offering privacy, functionality, and timeless Northern Michigan charm. Schedule your tour today!
Sold for $858,000
$858,000
11167 S Golden Valley Dr, Empire, MI 49630
3beds
2,554sqft
Single Family Residence
Built in 2000
8.23 Acres Lot
$898,400 Zestimate®
$336/sqft
$3,406 Estimated rent
Home value
$898,400
Estimated sales range
Not available
$3,406/mo
Zestimate® history
Owner options
List your home for rent
$3,406/mo
Rent Zestimate®
Find your next renter with Zillow Rental Manager. Plus, with online applications, you can quickly screen prospective tenants – for free.
$3,406/mo
Rent Zestimate®
Refinance and save
$5,402/mo
Est. payment
Refinancing to a lower rate could help reduce your monthly payments and save thousands over the life of the loan.
$5,402/mo
Est. payment
Explore your selling options
Work with a Zillow partner agent
Leverage their expertise and Zillow's premium Showcase listings to get your home seen by more buyers.
Get startedList with your own agent
Get your home in front of millions of buyers by listing it on Zillow.
Learn how to do itSell it yourself
Take full control of how buyers see your home on Zillow by listing For Sale by Owner (FSBO).
List your homeWhat's special
Stunning stone fireplaceFenced garden areaSoaring ceilingsPeaceful and private acresCozy entryway sitting nooksMain floor laundry roomBeautifully maintained log-sided home
Zillow last checked:
Listing updated:
Listed by:
Gordon Hodges Cell:231-499-4448,
REO-TCFront-233021 231-947-9800
Bought with:
Pam DePuy, 6501264183
The Martin Company
Source: NGLRMLS,MLS#: 1938511
Facts & features
Interior
Bedrooms & bathrooms
- Bedrooms: 3
- Bathrooms: 4
- Full bathrooms: 3
- 1/2 bathrooms: 1
- Main level bathrooms: 2
- Main level bedrooms: 1
Rooms
- Room types: Great Room, Workshop
Primary bedroom
- Level: Main
- Area: 343.2
- Dimensions: 15.6 x 22
Bedroom 2
- Level: Upper
- Area: 225
- Dimensions: 15 x 15
Bedroom 3
- Level: Upper
- Area: 225
- Dimensions: 15 x 15
Primary bathroom
- Features: Private
Dining room
- Level: Main
- Area: 165
- Dimensions: 15 x 11
Kitchen
- Level: Main
- Area: 180
- Dimensions: 15 x 12
Living room
- Level: Main
- Area: 500
- Dimensions: 20 x 25
Heating
- Forced Air, Propane, Fireplace(s)
Cooling
- Central Air
Appliances
- Included: Refrigerator, Oven/Range, Dishwasher, Microwave, Water Softener Owned, Washer, Dryer, Propane Water Heater
- Laundry: Main Level
Features
- Cathedral Ceiling(s), Entrance Foyer, Walk-In Closet(s), Pantry, Solid Surface Counters, Kitchen Island, Mud Room, Drywall, Ceiling Fan(s), WiFi
- Flooring: Wood
- Windows: Blinds
- Basement: Full,Finished Rooms
- Has fireplace: Yes
- Fireplace features: Gas
Interior area
- Total structure area: 2,554
- Total interior livable area: 2,554 sqft
- Finished area above ground: 2,554
- Finished area below ground: 0
Property
Parking
- Total spaces: 5
- Parking features: Attached, Garage Door Opener, Paved, Asphalt, Concrete, Private
- Attached garage spaces: 5
- Has uncovered spaces: Yes
Accessibility
- Accessibility features: Covered Entrance
Features
- Levels: One and One Half
- Stories: 1
- Patio & porch: Deck, Covered, Porch, Screened
- Exterior features: Sidewalk
- Has view: Yes
- View description: Countryside View
- Waterfront features: None
Lot
- Size: 8.23 Acres
- Dimensions: 417 x 866
- Features: Wooded-Hardwoods, Wooded, Level, Subdivided
Details
- Additional structures: Shed(s), Second Garage
- Parcel number: 00502201700
- Zoning description: Agricultural Res
- Other equipment: Dish TV
Construction
Type & style
- Home type: SingleFamily
- Architectural style: Cape Cod,Log Cabin
- Property subtype: Single Family Residence
Materials
- Frame, Log Siding
- Foundation: Block
- Roof: Asphalt
Condition
- New construction: No
- Year built: 2000
Utilities & green energy
- Sewer: Private Sewer
- Water: Private
Community & HOA
Community
- Features: None
- Security: Smoke Detector(s)
- Subdivision: GOLDEN VALLEY WOODS
HOA
- Services included: Snow Removal
- HOA fee: $250 annually
Location
- Region: Empire
Financial & listing details
- Price per square foot: $336/sqft
- Tax assessed value: $330,860
- Price range: $858K - $858K
- Date on market: 9/11/2025
- Cumulative days on market: 99 days
- Listing agreement: Exclusive Right Sell
- Listing terms: Conventional,Cash,VA Loan
- Ownership type: Corporation
- Road surface type: Gravel
Price history
| Date | Event | Price |
|---|---|---|
| 12/19/2025 | Sold | $858,000-9.6%$336/sqft |
Source:  NGLRMLS #1938511 Report a problem NGLRMLS #1938511 Report a problem | ||
| 9/11/2025 | Listed for sale | $949,000+58.2%$372/sqft |
Source: NGLRMLS #1938511 Report a problem | ||
| 7/15/2021 | Sold | $600,000$235/sqft |
Source: Agent Provided Report a problem | ||
Public tax history
Tax history is unavailable.
Neighborhood: 49630
Nearby homes
- $895,3003 bd4 ba2.5k sqft11167 S Golden Valley Rd, Empire, MI 49630Off Market
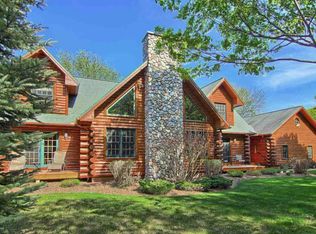
- $768,000-- bd-- ba-- sqft11215 S Golden Valley Rd, Empire, MI 49630Off Market
- $799,3003 bd3 ba2.6k sqft11170 S Golden Valley Rd, Empire, MI 49630Off Market
- $950,0004 bd4 ba4.6k sqft11202 S Golden Valley Dr, Empire, MI 49630Sold
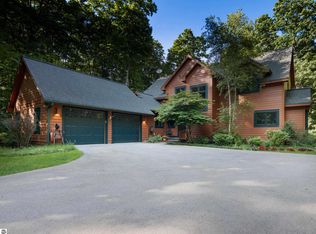
- $1,011,000-- bd-- ba-- sqft11202 S Golden Valley Rd, Empire, MI 49630Off Market
- $724,400-- bd-- ba-- sqft10944 S Golden Valley Rd, Empire, MI 49630Off Market
- $573,500-- bd-- ba-- sqft11248 S Hermies Pass, Empire, MI 49630Off Market
- $520,00024.53 Acres10808 S Golden Valley Rd, Empire, MI 49630Sold
Nearby schools
GreatSchools rating
- 8/10Glen Lake Community SchoolGrades: PK-12Distance: 3.5 mi
Schools provided by the listing agent
- District: Glen Lake Community Schools
Source: NGLRMLS. This data may not be complete. We recommend contacting the local school district to confirm school assignments for this home.


Get pre-qualified for a loan
At Zillow Home Loans, we can pre-qualify you in as little as 5 minutes with no impact to your credit score.An equal housing lender. NMLS #10287.
Sell for more on Zillow
Get a Zillow Showcase℠ listing at no additional cost and you could sell for .
$898,400
2% more
+$17,968
With Zillow Showcase(estimated)
$916,368
- Michigan
- Leelanau County
- Empire
- 49630
- 11167 S Golden Valley Dr
Nearby cities
Nearby zip codes
Other Empire Topics
