Skip main navigation
Sold for $335,000
  • $335,000

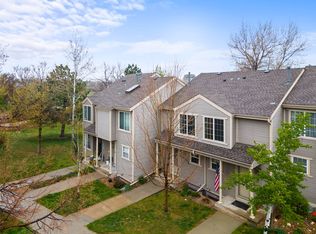
    11167 W 17th Avenue Bldg 6 #104, Lakewood, CO 80215

    2beds
    1,579sqft
    Townhouse
    Built in 1985
    -- sqft lot
    $-- Zestimate®
    $212/sqft
    $2,358 Estimated rent

    Home value

    Not available

    Estimated sales range

    Not available

    $2,358/mo

    Zestimate® history
    Loading
    Loading...

    Owner options

    List your home for rent

    $2,358/mo

    Rent Zestimate®

    Find your next renter with Zillow Rental Manager. Plus, with online applications, you can quickly screen prospective tenants – for free.

    Learn more

    $2,358/mo

    Rent Zestimate®

    Refinance and save

    $2,236/mo

    Est. payment

    Refinancing to a lower rate could help reduce your monthly payments and save thousands over the life of the loan.

    See today's rates

    $2,236/mo

    Est. payment

    Explore your selling options

    Work with a Zillow partner agent

    Leverage their expertise and Zillow's premium Showcase listings to get your home seen by more buyers.

    Get started

    List with your own agent

    Get your home in front of millions of buyers by listing it on Zillow.

    Learn how to do it

    Sell it yourself

    Take full control of how buyers see your home on Zillow by listing For Sale by Owner (FSBO).

    List your home

    What's special

    PRICED TO SELL! This updated 2-bedroom, 2-bathroom townhome-style condo is move-in ready and offers the perfect blend of comfort, convenience, and a fantastic location in desirable Northwest Lakewood just east of Applewood. Step inside and be greeted by a fresh and modern interior. Recent updates are not just limited to the removal of popcorn ceilings and fresh interior paint. In the kitchen, you'll find new countertops and breakfast bar, backsplash and stainless steel appliances. The bathrooms (upstairs full bath and main floor half bath) have also been updated. Simply unpack and relax! When you enter, you will pass the pantry and half bath on your right and the bright kitchen and dining room on your left to find the spacious living area anchored by a cozy wood-burning fireplace, perfect for gathering with friends and family. Enjoy seamless indoor-outdoor living with a private back patio offering mountain views and exceptional privacy – no neighbors looking in or over you! The well-designed layout features both bedrooms with ample closet space and new carpeting upstairs. They share an updated full bathroom with double sinks. A dedicated parking space directly in front of the unit and plenty of visitors spaces adds to your convenience. The unfinished basement presents a fantastic opportunity to expand your living space to suit your needs. Laundry is conveniently located in the basement. Enjoy a wealth of community amenities, including an outdoor pool and tennis/pickleball court, perfect for recreation and relaxation. The location is unbeatable, placing you just moments away from a variety of restaurants and shops in Applewood. Commuting is a breeze with easy access to the mountains, the new Lutheran Hospital, and downtown Denver. Yet, this community is nestled away from the hustle and bustle. Visit us at the open house or set your showing today. Please note some photos have been virtually staged.

    Zillow last checked:

    Listing updated:

    Listed by:

    Kathy Peterson 303-818-4300 kathy@kphomesales.com,

    Keller Williams Avenues Realty

    Bought with:

    Wendy Ward, 100089092

    Resident Realty South Metro

    Source: REcolorado as distributed by MLS GRID,MLS#: 5394403MLS Logo

    Facts & features

    Interior

    Bedrooms & bathrooms
    • Bedrooms: 2
    • Bathrooms: 2
    • Full bathrooms: 1
    • 1/2 bathrooms: 1
    • Main level bathrooms: 1
    Primary bedroom
    • Description: Large Space With Ensuite Full Bath
    • Level: Upper
    Bedroom
    • Description: Great Size With Ample Closet Space
    • Level: Upper
    Bathroom
    • Description: New W/C And Fresh Paint
    • Level: Main
    Bathroom
    • Description: Full Updated Bath For Both Bedrooms Upstairs
    • Level: Upper
    Dining room
    • Description: Light And Bright In The Open Floorplan
    • Level: Main
    Kitchen
    • Description: Updated With Eat-At Bar, New Ss Appliances, Counters
    • Level: Main
    Laundry
    • Description: Washer And Dryer Can Stay, As Is.
    • Level: Basement
    Living room
    • Description: With A Great View Out The Sliding Glass Door
    • Level: Main
    Utility room
    • Description: Basement Is A Blank Slate!
    • Level: Basement
    Heating
    • Forced Air
    Cooling
    • Central Air
    Appliances
    • Included: Dishwasher, Disposal, Dryer, Gas Water Heater, Microwave, Range, Refrigerator, Washer
    • Laundry: In Unit
    Features
    • Jack & Jill Bathroom, Open Floorplan, Pantry, Primary Suite
    • Flooring: Carpet, Laminate, Vinyl
    • Basement: Full,Unfinished
    • Number of fireplaces: 1
    • Fireplace features: Living Room, Wood Burning
    • Common walls with other units/homes: No One Above,No One Below,2+ Common Walls
    Interior area
    • Total structure area: 1,579
    • Total interior livable area: 1,579 sqft
    • Finished area above ground: 1,079
    • Finished area below ground: 0

    Property

    Parking
    • Total spaces: 2
    • Details: Off Street Spaces: 1, Reserved Spaces: 1
    Features
    • Levels: Two
    • Stories: 2
    • Entry location: Ground
    • Patio & porch: Patio
    • Exterior features: Tennis Court(s)
    • Pool features: Outdoor Pool
    Details
    • Parcel number: 185529
    • Special conditions: Standard

    Construction

    Type & style
    • Home type: Townhouse
    • Property subtype: Townhouse
    • Attached to another structure: Yes
    Materials
    • Frame
    • Roof: Composition
    Condition
    • Updated/Remodeled
    • Year built: 1985

    Utilities & green energy

    • Sewer: Public Sewer
    • Water: Public

    Community & HOA

    Community
    • Security: Carbon Monoxide Detector(s), Smoke Detector(s)
    • Subdivision: Quailridge
    HOA
    • Has HOA: Yes
    • Amenities included: Clubhouse, Parking, Pool, Tennis Court(s)
    • Services included: Reserve Fund, Insurance, Maintenance Grounds, Maintenance Structure, Sewer, Trash, Water
    • HOA fee: $287 monthly
    • HOA name: HOA Simple
    • HOA phone: 303-260-7177
    Location
    • Region: Denver

    Financial & listing details

    • Price per square foot: $212/sqft
    • Annual tax amount: $1,137
    • Date on market: 2/5/2025
    • Listing terms: 1031 Exchange,Cash,Conventional,FHA,Other,VA Loan
    • Exclusions: None. Refrigerator, Washer And Dryer In Basement Are Believed To Be Functional But Will Be Included, As Is.
    • Ownership: Estate
    • Road surface type: Paved

    Price history

    DateEventPrice
    4/4/2025Sold$335,000+1.5%$212/sqft
    Source: REcolorado as distributed by MLS GRID #5394403 Report a problem
    2/15/2025Pending sale$330,000$209/sqft
    Source: REcolorado as distributed by MLS GRID #5394403 Report a problem
    2/5/2025Listed for sale$330,000$209/sqft
    Source: REcolorado as distributed by MLS GRID #5394403 Report a problem

    Public tax history

    Tax history is unavailable.

    Neighborhood: 80215

    Nearby schools

    GreatSchools rating
    Schools provided by the listing agent
    • Elementary: Vivian
    • Middle: Creighton
    • High: Lakewood
    • District: Jefferson County R-1

    Source: REcolorado as distributed by MLS GRID. This data may not be complete. We recommend contacting the local school district to confirm school assignments for this home.

    Get pre-qualified for a loan
    At Zillow Home Loans, we can pre-qualify you in as little as 5 minutes with no impact to your credit score.

    An equal housing lender. NMLS #10287.