Skip main navigation
Off market
  • $702,600

    11168 Ashlee Brook Dr, Bealeton, VA 22712

    5beds
    4,200sqft
    SingleFamily
    Built in 2005
    0.29 Acres Lot
    $702,600 Zestimate®
    $167/sqft
    $3,848 Estimated rent

    Home value

    $702,600

    $646,000 - $759,000

    $3,848/mo

    Zestimate® history
    Loading
    Loading...

    Owner options

    List your home for rent

    $3,848/mo

    Rent Zestimate®

    Find your next renter with Zillow Rental Manager. Plus, with online applications, you can quickly screen prospective tenants – for free.

    Learn more

    $3,848/mo

    Rent Zestimate®

    Refinance and save

    $4,273/mo

    Est. payment

    Refinancing to a lower rate could help reduce your monthly payments and save thousands over the life of the loan.

    See today's rates

    $4,273/mo

    Est. payment

    Explore your selling options

    Work with a Zillow partner agent

    Leverage their expertise and Zillow's premium Showcase listings to get your home seen by more buyers.

    Get started

    List with your own agent

    Get your home in front of millions of buyers by listing it on Zillow.

    Learn how to do it

    Sell it yourself

    Take full control of how buyers see your home on Zillow by listing For Sale by Owner (FSBO).

    List your home

    What's special

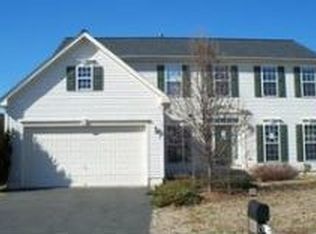
    You dont want to miss this one!!! This beautiful & spacious 5 bedroom, 3.5 bath home delivers plenty of space & storage for living on 3 finished levels on a premium lot with a lovely fenced-in yard in popular Liberty Run. A tailored siding exterior, 2-car garage, paver patio, an open floor plan, warm hardwood floors, gas fireplace, crisp moldings, sparking kitchen, gracious master suite and amazing finished lower level are just a few features making this home such a gem. Loving maintenance and a neutral color palette throughout make it move-in ready. A grand 2 story foyer welcomes you and ushers you into the living room where twin windows stream sunlight across the rich hardwood floors highlighting warm neutral paint and crown molding; while the adjoining dining room with space for all occasions is accented with chair railing and a chic glass-shaded chandelier. The gourmet kitchen will make you sigh in delight with an abundance of 42 inch cabinetry and countertop space, and quality appliances~including double wall ovens. A large central island with gas cooktop provides an additional working surface and extra seating, as a peninsula counter leads to a sun-drenched morning room with a cathedral ceiling and wall of windows. Here, glass-paned doors grant access to a large paver patio and a lush and level fenced yard ideal for gathering with family and friends; while a cozy gas fireplace in the open family room is the perfect spot to relax and unwind. A laundry/mudroom with front loading machines and powder room with pedestal sink round out the main level. Upstairs, the owner~s suite boasts a soaring vaulted ceiling, rich hardwood style floors, big walk-in closet, and room for a sitting area. Pamper yourself in the en suite bath featuring a dual-sink vanity, sumptuous soaking tub, separate water closet, and a glass-enclosed shower. Down the hall, three additional bright and cheerful bedrooms~each with lighted ceiling fans and generous closet space~share a beautifully appointed hall bath. The walkup lower level recreation room with hardwood-look flooring and recessed lighting offers plenty of space for games, media and relaxation while a potential kitchenette space offers cherry cabinetry and room for appliances, a spacious 5th bedroom paired with another full bath with stackable washer and dryer makes an excellent 2nd master bedroom/in-law suite or guest quarters, completing the comfort and luxury of this wonderful home. NEW Furnace & NEW Hot Water Heater!!

    This property is not currently displayed as for sale or rent on Zillow. This may be different from what's on other websites or public sources.
    Facts & features

    Interior

    Bedrooms & bathrooms
    • Bedrooms: 5
    • Bathrooms: 4
    • Full bathrooms: 3
    • 1/2 bathrooms: 1
    Heating
    • Forced air, Heat pump
    Cooling
    • Central
    Appliances
    • Included: Dishwasher, Dryer, Garbage disposal
    Features
    • Ceiling Fan(s), Kitchen Island, Pantry, Recessed Lighting, Walk-In Closet(s), Built-Ins, Dining Area, Eat-in Kitchen, Crown Molding, Wood Floors, 2nd Kitchen, Master Bath(s), Upgraded Countertops, Kitchen - Table Space, Family Room Off Kitchen, Chair Railings, Stall Shower, Tub Shower
    • Flooring: Hardwood
    • Basement: Y
    • Has fireplace: Yes
    Interior area
    • Total interior livable area: 4,200 sqft
    • Finished area below ground: 1503

    Property

    Parking
    • Total spaces: 2
    • Parking features: Garage - Attached
    Features
    • Exterior features: Vinyl
    Lot
    • Size: 0.29 Acres
    Details
    • Special conditions: Standard

    Construction

    Type & style
    • Home type: SingleFamily
    • Architectural style: Colonial
    Condition
    • Year built: 2005

    Community & HOA

    HOA
    • Has HOA: Yes
    • HOA fee: $45 monthly
    Location
    • Region: Bealeton

    Financial & listing details

    • Price per square foot: $167/sqft

    Price history

    DateEventPrice
    7/9/2020Listing removed$426,000$101/sqft
    Source: Keller Williams Realty Alliance Group Chantilly #VAFQ164870 Report a problem
    5/29/2020Pending sale$426,000$101/sqft
    Source: Keller Williams Chantilly Ventures LLC #VAFQ164870 Report a problem
    5/20/2020Price change$426,000-0.9%$101/sqft
    Source: Keller Williams Chantilly Ventures LLC #VAFQ164870 Report a problem
    4/3/2020Listed for sale$430,000$102/sqft
    Source: Keller Williams Chantilly Ventures LLC #VAFQ164870 Report a problem
    3/30/2020Pending sale$430,000$102/sqft
    Source: Keller Williams Chantilly Ventures LLC #VAFQ164870 Report a problem
    3/27/2020Listed for sale$430,000$102/sqft
    Source: Keller Williams Chantilly Ventures LLC #VAFQ164870 Report a problem

    Public tax history

    Tax history is unavailable.

    Neighborhood: 22712

    Nearby schools

    GreatSchools rating
    Schools provided by the listing agent
    • Elementary: MARGARET M. PIERCE
    • Middle: W.C. TAYLOR
    • High: LIBERTY (FAUQUIER)
    • District: FAUQUIER COUNTY PUBLIC SCHOOLS

    Source: The MLS. This data may not be complete. We recommend contacting the local school district to confirm school assignments for this home.

    Get a cash offer in 3 minutes
    Find out how much your home could sell for in as little as 3 minutes with a no-obligation cash offer.
    Estimated market value
    $702,600
    Get a cash offer in 3 minutes
    Find out how much your home could sell for in as little as 3 minutes with a no-obligation cash offer.
    Estimated market value
    $702,600