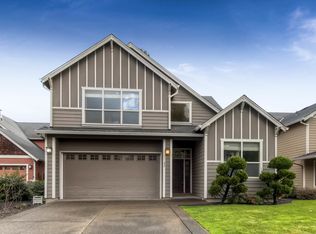

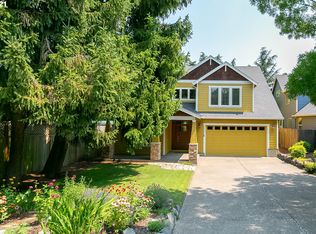
You'll love to make this beautiful Craftsman style home your own! Located on a quiet private street in Tigard - near Summerlake Park, Whole Foods, shopping, restaurants, Costco, Washington Square and easy access to Highway 217. From the moment you step inside you'll appreciate how sparkling clean and meticulously maintained it is. You'll also love the tall ceilings on the main floor, the gleaming solid cherry wood floors and the view to private lush backyard. Also on the main floor is the 4th bedroom which also makes a great office and features wood plantation shutters. The utility room features a washer and dryer. This home is truly move-in ready. You'll be captivated by how the home blends a warm traditional design with the modern light and open concept of the Kitchen, Dining and Great Room - offering a great lifestyle of a flowing floor plan and gathering with family and friends. The kitchen features stainless steel appliances and granite countertops. From the dining area, the sliding door opens to a covered deck and the beautiful backyard. The Primary Bedroom features a vaulted ceiling, ceiling fan and a spacious walk-in closet, and ensuite bathroom with double sinks, soaking tub and separate shower. There are two more spacious bedrooms upstairs. The backyard is ideal for both relaxing and hosting gatherings with the covered deck perfect for year-round grilling with a natural gas hook-up and outdoor dining and includes a mount for an outdoor TV, and there is also a deck that is not covered providing ample space for outdoor furniture and entertaining. There is also a tool shed in the backyard. The three car tandem garage is deep and generously sized! And the extra-long driveway will allow for many guests to park. The low HOA fees are for the maintenance of the private road for a total of $300 per year.
Sold
Zillow last checked:
Listing updated:
Bought with:
Cindy Co Pfeifer, 200204255
Premiere Property Group, LLC
Source: RMLS (OR),MLS#: 24455122
Price history
| Date | Event | Price |
|---|---|---|
| 9/25/2024 | Sold | $710,000+0%$332/sqft |
Source:  RMLS (OR) #24455122 Report a problem RMLS (OR) #24455122 Report a problem | ||
| 8/26/2024 | Pending sale | $709,900$332/sqft |
Source: RMLS (OR) #24455122 Report a problem | ||
| 8/22/2024 | Listed for sale | $709,900+0.1%$332/sqft |
Source: RMLS (OR) #24455122 Report a problem | ||
| 8/21/2024 | Listing removed | -- |
Source: Owner Report a problem | ||
| 8/1/2024 | Price change | $709,000-0.8%$331/sqft |
Source: Owner Report a problem | ||
| 4/24/2024 | Listed for sale | $714,950+46.8%$334/sqft |
Source: Owner Report a problem | ||
| 7/6/2016 | Sold | $487,000+2.5%$228/sqft |
Source: RMLS (OR) #16400730 Report a problem | ||
| 6/13/2016 | Pending sale | $475,000$222/sqft |
Source: RE/MAX Equity Group #16400730 Report a problem | ||
| 6/10/2016 | Listed for sale | $475,000+16.7%$222/sqft |
Source: RE/MAX Equity Group #16400730 Report a problem | ||
| 5/2/2015 | Listing removed | $2,595$1/sqft |
Source: MAINLANDER PROPERTY MANAGEMENT Report a problem | ||
| 4/18/2015 | Listed for rent | $2,595$1/sqft |
Source: MAINLANDER PROPERTY MANAGEMENT Report a problem | ||
| 10/26/2005 | Sold | $407,015$190/sqft |
Source: Public Record Report a problem | ||

Get a cash offer in 3 minutes
Find out how much your home could sell for in as little as 3 minutes with a no-obligation cash offer.
Estimated market value
$707,600
