OFFER DEADLINE: Today, 6/15/26, at 7:30p.m.
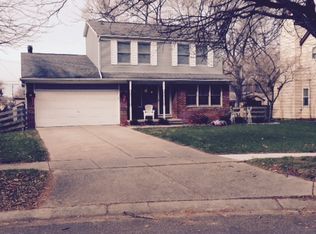
Beautifully maintained 4-bedroom, 2.5-bath quad-level colonial in sought-after Plymouth Township, just minutes from downtown Plymouth. This spacious home offers high ceilings, a functional layout, and the convenience of all four generously sized bedrooms located upstairs. The inviting family room features a cozy fireplace, perfect for relaxing or entertaining, while the flexible library/office can easily serve as a fifth bedroom, guest room, or work-from-home space.
The kitchen comes fully equipped with appliances included, along with a washer and dryer for added convenience. Step outside to a large, fenced backyard featuring a spacious deck and storage shed—perfect for entertaining, pets, or play. An attached garage provides additional storage and everyday convenience. Located close to shopping, dining, parks, and entertainment, this home combines generous living spaces, comfort, and an unbeatable Plymouth Township location.
***Buyer to verify all measurements and square footage. All taxes must be verified by the buyer and agent.*** BATVAI
Sold for $460,000
$460,000
11169 Chestnut Dr, Plymouth, MI 48170
4beds
2,933sqft
Single Family Residence
Built in 1980
9,583 Square Feet Lot
$459,700 Zestimate®
$157/sqft
$3,821 Estimated rent
Home value
$459,700
$437,000 - $483,000
$3,821/mo
Zestimate® history
Owner options
List your home for rent
$3,821/mo
Rent Zestimate®
Find your next renter with Zillow Rental Manager. Plus, with online applications, you can quickly screen prospective tenants – for free.
$3,821/mo
Rent Zestimate®
Refinance and save
$3,243/mo
Est. payment
Refinancing to a lower rate could help reduce your monthly payments and save thousands over the life of the loan.
$3,243/mo
Est. payment
Explore your selling options
Work with a Zillow partner agent
Leverage their expertise and Zillow's premium Showcase listings to get your home seen by more buyers.
Get startedList with your own agent
Get your home in front of millions of buyers by listing it on Zillow.
Learn how to do itSell it yourself
Take full control of how buyers see your home on Zillow by listing For Sale by Owner (FSBO).
List your homeWhat's special
Zillow last checked:
Listing updated:
Listed by:
Bethany Reyes 248-259-6583,
KW Domain,
Christopher King 248-707-0159,
KW Domain
Bought with:
Nick Prokop, 6501390267
Real Estate One-Northville
Marianne Prokop, 6501268081
Real Estate One-Northville
Source: Realcomp II,MLS#: 20261036474
Facts & features
Interior
Bedrooms & bathrooms
- Bedrooms: 4
- Bathrooms: 3
- Full bathrooms: 2
- 1/2 bathrooms: 1
Primary bedroom
- Level: Upper
- Area: 208
- Dimensions: 16 X 13
Bedroom
- Level: Upper
- Area: 143
- Dimensions: 11 X 13
Bedroom
- Level: Upper
- Area: 130
- Dimensions: 13 X 10
Bedroom
- Level: Upper
- Area: 180
- Dimensions: 15 X 12
Other
- Level: Upper
Other
- Level: Upper
Other
- Level: Lower
Family room
- Level: Lower
- Area: 187
- Dimensions: 17 X 11
Kitchen
- Level: Entry
- Area: 195
- Dimensions: 15 X 13
Library
- Level: Lower
- Area: 72
- Dimensions: 9 X 8
Living room
- Level: Entry
- Area: 225
- Dimensions: 15 X 15
Heating
- Forced Air, Natural Gas
Cooling
- Ceiling Fans, Central Air
Appliances
- Included: Dishwasher, Disposal, Dryer, Free Standing Electric Range, Free Standing Refrigerator, Microwave, Stainless Steel Appliances, Washer
Features
- Basement: Finished
- Has fireplace: Yes
- Fireplace features: Family Room, Gas
Interior area
- Total interior livable area: 2,933 sqft
- Finished area above ground: 2,333
- Finished area below ground: 600
Property
Parking
- Total spaces: 2
- Parking features: Two Car Garage, Attached, Direct Access, Electricityin Garage, Garage Faces Front, Garage Door Opener
- Attached garage spaces: 2
Features
- Levels: Quad Level
- Entry location: GroundLevelwSteps
- Patio & porch: Covered, Deck, Porch
- Exterior features: Lighting
- Pool features: None
- Fencing: Back Yard,Fenced
Lot
- Size: 9,583 Square Feet
- Dimensions: 71 x 152 x 60 x 192
Details
- Additional structures: Sheds
- Parcel number: 78063050002000
- Special conditions: Short Sale No,Standard
Construction
Type & style
- Home type: SingleFamily
- Architectural style: Colonial,Split Level
- Property subtype: Single Family Residence
Materials
- Aluminum Siding
- Foundation: Basement, Poured
Condition
- New construction: No
- Year built: 1980
Utilities & green energy
- Sewer: Public Sewer
- Water: Public
Community & HOA
Community
- Features: Sidewalks
- Subdivision: HIDDEN HEIGHTS SUB
HOA
- Has HOA: No
Location
- Region: Plymouth
Financial & listing details
- Price per square foot: $157/sqft
- Tax assessed value: $179,140
- Annual tax amount: $5,724
- Date on market: 6/12/2026
- Cumulative days on market: 3 days
- Listing agreement: Exclusive Right To Sell
- Listing terms: Cash,Conventional,FHA,Va Loan
Price history
| Date | Event | Price |
|---|---|---|
| 7/15/2026 | Sold | $460,000+4.5%$157/sqft |
Source:  Realcomp II #20261036474 Report a problem Realcomp II #20261036474 Report a problem | ||
| 6/16/2026 | Pending sale | $440,000$150/sqft |
Source: Realcomp II #20261036474 Report a problem | ||
| 6/12/2026 | Listed for sale | $440,000+60.1%$150/sqft |
Source: Realcomp II #20261036474 Report a problem | ||
| 5/8/2018 | Sold | $274,900$94/sqft |
Source: Public Record Report a problem | ||
| 3/1/2018 | Pending sale | $274,900$94/sqft |
Source: West Bloomfield #218011097 Report a problem | ||
| 1/15/2018 | Price change | $274,900-3.8%$94/sqft |
Source: West Bloomfield #218011097 Report a problem | ||
| 12/28/2017 | Listed for sale | $285,900+46.6%$97/sqft |
Source: Keller Williams Rlty West Bloomfield M C #217111938 Report a problem | ||
| 2/9/2016 | Sold | $195,000+2.7%$66/sqft |
Source: Agent Provided Report a problem | ||
| 12/24/2015 | Pending sale | $189,900$65/sqft |
Source: Keller Williams - Plymouth/Canton #215130829 Report a problem | ||
| 12/16/2015 | Listed for sale | $189,900+20.2%$65/sqft |
Source: Realcomp II Ltd #215130829 Report a problem | ||
| 3/15/2012 | Sold | $158,000-4.2%$54/sqft |
Source: Public Record Report a problem | ||
| 9/8/2011 | Price change | $164,900-2.9%$56/sqft |
Source: BPO PROS LLC #211068342 Report a problem | ||
| 6/30/2011 | Listed for sale | $169,900+46.3%$58/sqft |
Source: BPO Pros LLC #211068342 Report a problem | ||
| 9/15/2010 | Sold | $116,118-25%$40/sqft |
Source: Public Record Report a problem | ||
| 2/20/2008 | Sold | $154,900$53/sqft |
Source: Public Record Report a problem | ||
Public tax history
| Year | Property taxes | Tax assessment |
|---|---|---|
| 2025 | -- | $206,000 +14.1% |
| 2024 | -- | $180,500 +5.9% |
| 2023 | -- | $170,500 +4.3% |
| 2022 | -- | $163,500 +8.7% |
| 2021 | -- | $150,460 |
| 2020 | $4,864 +23.9% | $150,460 +1.2% |
| 2019 | $3,926 | $148,710 +18% |
| 2018 | $3,926 | $126,060 +392.4% |
| 2017 | -- | $25,600 -78.6% |
| 2016 | -- | $119,700 +8.1% |
| 2015 | -- | $110,780 +7.5% |
| 2013 | $9,898 | $103,080 +3% |
| 2012 | -- | $100,070 -13.4% |
| 2003 | -- | $115,500 |
| 2001 | -- | -- |
| 2000 | $1,989 | -- |
Find assessor info on the county website
Neighborhood: 48170
Nearby homes
- $426,500-- bd2 ba1.4k sqft11926 Pine Way Ct #6, Plymouth, MI 48170Off Market
- $380,300-- bd3 ba1.4k sqft11884 Pine Way Ct #7, Plymouth, MI 48170Off Market
- $391,800-- bd2 ba1.4k sqft11960 Pine Way Ct #5, Plymouth, MI 48170Off Market
- $373,6003 bd2 ba1.6k sqft11157 Chestnut Dr, Plymouth, MI 48170Off Market
- $399,200-- bd2 ba1.4k sqft11929 Pine Way Ct #3, Plymouth, MI 48170Off Market
- $188,8003 bd2 ba1.2k sqft40315 E Ann Arbor Trl, Plymouth, MI 48170Off Market
- $372,0004 bd3 ba1.8k sqft40245 E Ann Arbor Trl, Plymouth, MI 48170Sold
- $365,200-- bd2 ba1.4k sqft11965 Pine Way Ct #4, Plymouth, MI 48170Off Market
Nearby schools
GreatSchools rating
- 8/10Farrand Elementary SchoolGrades: K-5Distance: 1.9 mi
- 10/10East Middle SchoolGrades: 6-8Distance: 1.2 mi
- 9/10Canton High SchoolGrades: 6-12Distance: 2.9 mi
Get a cash offer in 3 minutes
Find out how much your home could sell for in as little as 3 minutes with a no-obligation cash offer.
Estimated market value
$459,700
Get a cash offer in 3 minutes
Find out how much your home could sell for in as little as 3 minutes with a no-obligation cash offer.
Estimated market value
$459,700
- Michigan
- Wayne County
- Plymouth
- 48170
- 11169 Chestnut Dr
Nearby cities
Nearby neighborhoods
Nearby zip codes
Other Plymouth Topics
