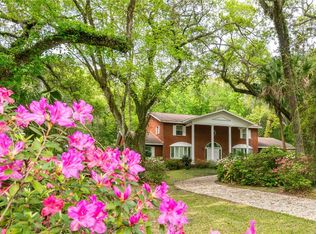
Active Under Contract Accepting Back Up offers, AMAZING OPPORTUNITY TO OWN A 4/3/2 POOL HOME nestled on a very private-feeling 2.5 acre lot in the highly desirable neighborhood of Royal Oak Estates!! Priced to sell fast and as-is!! Come see this stunning home with unique architectural design with impressive wood beam ceilings and large floor to ceiling glass windows that will make you feel like you are outside when you are inside!! A captivating foyer leads you into the formal living and formal dining room surrounded with floor-to-ceiling glass windows that almost take your breath away! The kitchen is open to the large family room with beautiful stone fireplace! Enjoy working from home in your home office, or use this for a bonus room! The kitchen is also open to the kitchen nook with access to the private pool and covered lanai! Pool bath is off the family room! Master bedroom has ensuite bath and attached bonus room which was being used as the gym - make it your zen room or private space to relax or to workout! The private pool also offer a hotub/jacuzzi! Paved driveway winds up through the canopy of trees! NO NEIGHBORS TO LOOK AT and no one to look at you!! Roof 2006. AC 2013. This was designed and built by one of Brooksville's beloved doctors. It is ready for its new family to make it their own and love it as much as his family did. Close to the Historic City of Brooksville, our own little Hallmark Town with coffee shops, bakeries, antique shoppes, cafés, music on the square, festivals, art shows, craft shows, and even horse-drawn carriage rides at Christmas with the lighting of the Christmas Tree in the town square on the steps of the courthouse.
Sold for $564,000
$564,000
11169 Cindy Dr, Brooksville, FL 34601
4beds
3,413sqft
Single Family Residence
Built in 1979
2.5 Acres Lot
$649,300 Zestimate®
$165/sqft
$4,541 Estimated rent
Home value
$649,300
$597,000 - $708,000
$4,541/mo
Zestimate® history
Owner options
List your home for rent
$4,541/mo
Rent Zestimate®
Find your next renter with Zillow Rental Manager. Plus, with online applications, you can quickly screen prospective tenants – for free.
$4,541/mo
Rent Zestimate®
Refinance and save
$3,768/mo
Est. payment
Refinancing to a lower rate could help reduce your monthly payments and save thousands over the life of the loan.
$3,768/mo
Est. payment
Explore your selling options
Work with a Zillow partner agent
Leverage their expertise and Zillow's premium Showcase listings to get your home seen by more buyers.
Get startedList with your own agent
Get your home in front of millions of buyers by listing it on Zillow.
Learn how to do itSell it yourself
Take full control of how buyers see your home on Zillow by listing For Sale by Owner (FSBO).
List your homeWhat's special
Pool bathPrivate poolFloor-to-ceiling glass windowsAttached bonus roomFormal dining roomEnsuite bathZen room
Zillow last checked:
Listing updated:
Listed by:
Kimberly Pye 352-279-1150,
Home-Land Real Estate Inc
Bought with:
NON MEMBER
NON MEMBER
Source: HCMLS,MLS#: 2234033
Facts & features
Interior
Bedrooms & bathrooms
- Bedrooms: 4
- Bathrooms: 3
- Full bathrooms: 3
Primary bedroom
- Area: 250.19
- Dimensions: 19.7x12.7
Bedroom 2
- Area: 167.79
- Dimensions: 14.1x11.9
Bedroom 3
- Area: 158.6
- Dimensions: 12.2x13
Bedroom 4
- Area: 207.01
- Dimensions: 12.7x16.3
Dining room
- Area: 224.28
- Dimensions: 12.6x17.8
Family room
- Area: 355.02
- Dimensions: 19.4x18.3
Kitchen
- Area: 362.9
- Dimensions: 19.1x19
Living room
- Area: 288.41
- Dimensions: 15.1x19.1
Office
- Area: 127.07
- Dimensions: 13.1x9.7
Other
- Description: Breakfast Nook
- Area: 129.32
- Dimensions: 12.2x10.6
Other
- Description: Entrance Foyer
- Area: 88.35
- Dimensions: 15.5x5.7
Other
- Description: Lanai
- Area: 297
- Dimensions: 33x9
Other
- Area: 260.4
- Dimensions: 18.6x14
Heating
- Central, Electric
Cooling
- Central Air, Electric
Appliances
- Included: Electric Oven, Refrigerator
Features
- Breakfast Nook, Entrance Foyer, Master Downstairs, Split Plan
- Flooring: Tile
- Has fireplace: Yes
- Fireplace features: Other
Interior area
- Total structure area: 3,413
- Total interior livable area: 3,413 sqft
Property
Parking
- Total spaces: 4
- Parking features: Attached
- Attached garage spaces: 2
- Carport spaces: 2
- Covered spaces: 4
Features
- Levels: One
- Stories: 1
- Has private pool: Yes
- Pool features: In Ground, Screen Enclosure
Lot
- Size: 2.5 Acres
Details
- Parcel number: R02 222 19 2284 0040 0040
- Zoning: AR
- Zoning description: Agricultural
Construction
Type & style
- Home type: SingleFamily
- Architectural style: Contemporary
- Property subtype: Single Family Residence
Materials
- Brick
Condition
- New construction: No
- Year built: 1979
Utilities & green energy
- Sewer: Private Sewer
- Water: Well
- Utilities for property: Cable Available, Electricity Available
Community & HOA
Community
- Subdivision: Royal Oaks Est
HOA
- Has HOA: No
Location
- Region: Brooksville
Financial & listing details
- Price per square foot: $165/sqft
- Tax assessed value: $541,705
- Annual tax amount: $7,924
- Date on market: 9/20/2023
- Listing terms: Cash,Conventional,VA Loan
- Electric utility on property: Yes
- Road surface type: Paved
Price history
| Date | Event | Price |
|---|---|---|
| 12/6/2023 | Sold | $564,000+7.4%$165/sqft |
Source:  HCMLS #2234033 Report a problem HCMLS #2234033 Report a problem | ||
| 9/29/2023 | Pending sale | $525,000$154/sqft |
Source:  Stellar MLS #W7858096 Report a problem Stellar MLS #W7858096 Report a problem | ||
| 9/20/2023 | Listed for sale | $525,000$154/sqft |
Source: HCMLS #2234033 Report a problem | ||
Public tax history
| Year | Property taxes | Tax assessment |
|---|---|---|
| 2025 | $460 -0.7% | $541,705 -4.7% |
| 2024 | $464 -94.5% | $568,607 +6.9% |
| 2023 | $8,496 +7.2% | $532,007 +10% |
| 2022 | $7,925 +21.9% | $483,643 +28.8% |
| 2021 | $6,503 +106.8% | $375,523 +70.1% |
| 2020 | $3,144 | $220,711 +2.3% |
| 2019 | -- | $215,749 +1.9% |
| 2018 | $2,644 -9.7% | $211,726 +2.1% |
| 2017 | $2,930 | $207,371 +2.1% |
| 2016 | $2,930 +3.2% | $203,106 +0.7% |
| 2015 | $2,839 +0.8% | $201,694 +0.8% |
| 2014 | $2,817 +10.3% | $200,093 +1.5% |
| 2013 | $2,553 +4.3% | $197,136 -0.2% |
| 2012 | $2,449 -4.4% | $197,476 -4.7% |
| 2011 | $2,562 | $207,183 +1.5% |
| 2010 | -- | $204,121 +2.7% |
| 2009 | $2,429 -2% | $198,755 +0.1% |
| 2008 | $2,478 -12.8% | $198,556 +5.6% |
| 2006 | $2,843 | $188,071 +3% |
| 2005 | -- | $182,593 +3% |
| 2004 | $2,869 +0.6% | $177,275 +1.9% |
| 2003 | $2,852 -11.4% | $173,970 +2.4% |
| 2002 | $3,218 +3% | $169,893 +1.6% |
| 2001 | $3,124 +2.2% | $167,218 -1.5% |
| 2000 | $3,056 | $169,800 |
Find assessor info on the county website
Neighborhood: Royal Oaks Estates
Nearby homes
- $700,2004 bd3 ba108k sqft11170 Cindy Dr, Brooksville, FL 34601Off Market
- $574,1004 bd3 ba2.4k sqft11215 Cindy Dr, Brooksville, FL 34601Off Market
- $685,0005 bd4 ba4.3k sqft11159 Cindy Dr, Brooksville, FL 34601Sold
- $324,5003 bd2 ba1.5k sqft11160 Cindy Dr, Brooksville, FL 34601Off Market
- $500,7003 bd3 ba2.5k sqft11214 Cindy Dr, Brooksville, FL 34601Off Market
- $434,7003 bd3 ba2.7k sqft11233 Cindy Dr, Brooksville, FL 34601Off Market
- $707,4005 bd5 ba2k sqft11117 Cindy Dr, Brooksville, FL 34601Off Market
- $---- bd1 ba500 sqft11117 Cindy Dr #A, Brooksville, FL 34601Off Market
Nearby schools
GreatSchools rating
- 3/10Brooksville Elementary SchoolGrades: PK-5Distance: 1.9 mi
- 5/10D. S. Parrott Middle SchoolGrades: 6-8Distance: 1.3 mi
- 2/10Hernando High SchoolGrades: PK,6-12Distance: 1.8 mi
Schools provided by the listing agent
- Elementary: Brooksville
- Middle: Parrott
- High: Hernando
Source: HCMLS. This data may not be complete. We recommend contacting the local school district to confirm school assignments for this home.
Get a cash offer in 3 minutes
Find out how much your home could sell for in as little as 3 minutes with a no-obligation cash offer.
Estimated market value
$649,300
Get a cash offer in 3 minutes
Find out how much your home could sell for in as little as 3 minutes with a no-obligation cash offer.
Estimated market value
$649,300
- Florida
- Hernando County
- Brooksville
- 34601
- Royal Oaks Estates
- 11169 Cindy Dr
Nearby cities
Nearby neighborhoods
Nearby zip codes
Other Brooksville Topics
