Beautiful end-unit waterfront condo in The Villas, a sought-after 55+ community, offering privacy, abundant natural light & serene pond views. Enjoy every season in this desirable south-facing condo boasting a charming 4-season room overlooking the water. Inside, cozy in w/a gas-log fireplace while appreciating the tall ceilings, expansive windows & open-concept layout creating a bright inviting space. Spacious kitchen offers ample counter space, all appliances plus a delightful breakfast nook. Includes 2 generous bedrooms, highlighted by a primary ensuite featuring a large walk-in shower w/built-in seating, & deep walk-in closet w/organizers. The 2nd bed. is complete w/glass French doors, ideal for home office/craft room or guest space. Updates New roof (2025), Newer dishwasher & refrigerator, Epoxy-coated garage floor, 230-volt EV outlet, Full unfin. lower lvl w/abundant storage, Chair lift for added accessibility, City water-powered backup sump pump for peace of mind. Pets allowed.
Sold
$280,000
1117-1 Fountain View Cir, Holland, MI 49423
2beds
1,363sqft
Condominium
Built in 2003
-- sqft lot
$282,500 Zestimate®
$205/sqft
$1,793 Estimated rent
Home value
$282,500
$266,000 - $302,000
$1,793/mo
Zestimate® history
Owner options
List your home for rent
$1,793/mo
Rent Zestimate®
Find your next renter with Zillow Rental Manager. Plus, with online applications, you can quickly screen prospective tenants – for free.
$1,793/mo
Rent Zestimate®
Refinance and save
$2,061/mo
Est. payment
Refinancing to a lower rate could help reduce your monthly payments and save thousands over the life of the loan.
$2,061/mo
Est. payment
Explore your selling options
Work with a Zillow partner agent
Leverage their expertise and Zillow's premium Showcase listings to get your home seen by more buyers.
Get startedList with your own agent
Get your home in front of millions of buyers by listing it on Zillow.
Learn how to do itSell it yourself
Take full control of how buyers see your home on Zillow by listing For Sale by Owner (FSBO).
List your homeWhat's special
Gas-log fireplaceTall ceilingsAbundant natural lightEnd-unit waterfront condoDelightful breakfast nookExpansive windowsSerene pond views
Zillow last checked:
Listing updated:
Listed by:
Kristen Carini 616-405-7334,
Carini & Associates Realtors,
Susan A Compagner 616-836-2603,
Carini & Associates Realtors
Bought with:
The Jim and Bernie Team
Coldwell Banker Woodland Schmidt
Taylor Koning, 6504431383
Source: MichRIC,MLS#: 26021900
Facts & features
Interior
Bedrooms & bathrooms
- Bedrooms: 2
- Bathrooms: 2
- Full bathrooms: 1
- 1/2 bathrooms: 1
- Main level bedrooms: 2
Primary bedroom
- Description: Ensuite
- Level: Main
- Area: 169
- Dimensions: 13.00 x 13.00
Bedroom 2
- Description: Glass french doors
- Level: Main
- Area: 247
- Dimensions: 13.00 x 19.00
Primary bathroom
- Description: Walk in shower
- Level: Main
- Area: 84
- Dimensions: 12.00 x 7.00
Bathroom 2
- Description: Laundry closet inside
- Level: Main
- Area: 64
- Dimensions: 8.00 x 8.00
Bonus room
- Description: 4 season room
- Level: Main
- Area: 130
- Dimensions: 13.00 x 10.00
Dining area
- Description: Spacious
- Level: Main
- Area: 112
- Dimensions: 14.00 x 8.00
Kitchen
- Description: breakfast nook, all appliances
- Level: Main
- Area: 130
- Dimensions: 10.00 x 13.00
Living room
- Description: Gas log fireplace
- Level: Main
- Area: 238
- Dimensions: 17.00 x 14.00
Other
- Description: Entryway w/coat closet
- Level: Main
- Area: 49
- Dimensions: 7.00 x 7.00
Other
- Description: toilet and sink plumbed in basement
- Level: Lower
- Area: 32
- Dimensions: 4.00 x 8.00
Heating
- Forced Air
Cooling
- Central Air
Appliances
- Included: Humidifier, Dishwasher, Disposal, Dryer, Microwave, Oven, Range, Refrigerator, Washer
- Laundry: Electric Dryer Hookup, In Bathroom, In Unit, Laundry Closet, Main Level
Features
- Ceiling Fan(s), Pantry
- Flooring: Carpet, Laminate, Vinyl
- Windows: Insulated Windows, Window Treatments
- Basement: Full
- Number of fireplaces: 1
- Fireplace features: Gas Log, Living Room
Interior area
- Total structure area: 1,363
- Total interior livable area: 1,363 sqft
- Finished area below ground: 0
Property
Parking
- Total spaces: 2
- Parking features: Garage Faces Front, Garage Door Opener, Attached
- Garage spaces: 2
Accessibility
- Accessibility features: Accessible Stairway, Covered Entrance, Grab Bar Mn Flr Bath, Lever Door Handles, Low Threshold Shower, Accessible Entrance
Features
- Stories: 1
- On waterfront: Yes
- Waterfront features: Pond
- Body of water: Pond
Lot
- Features: Corner Lot, Wooded, Ground Cover, Shrubs/Hedges
Details
- Parcel number: 030206417731
Construction
Type & style
- Home type: Condo
- Architectural style: Ranch
- Property subtype: Condominium
Materials
- Brick, Vinyl Siding
- Roof: Composition,Shingle
Condition
- New construction: No
- Year built: 2003
Utilities & green energy
- Sewer: Public Sewer
- Water: Public
- Utilities for property: Natural Gas Available, Electricity Available, Natural Gas Connected
Community & HOA
Community
- Security: Smoke Detector(s)
- Subdivision: The Villas At Fountain View Condo
HOA
- Has HOA: Yes
- Amenities included: End Unit
- Services included: Water, Trash, Snow Removal, Sewer, Maintenance Grounds
- HOA fee: $300 monthly
- HOA phone: 616-741-9600
Location
- Region: Holland
Financial & listing details
- Price per square foot: $205/sqft
- Tax assessed value: $95,817
- Annual tax amount: $4,102
- Date on market: 5/13/2026
- Listing terms: Cash,Conventional
- Electric utility on property: Yes
- Road surface type: Paved
Price history
| Date | Event | Price |
|---|---|---|
| 5/27/2026 | Sold | $280,000+1.9%$205/sqft |
Source:  MichRIC #26021900 Report a problem MichRIC #26021900 Report a problem | ||
| 5/20/2026 | Pending sale | $274,900$202/sqft |
Source: MichRIC #26021900 Report a problem | ||
| 5/13/2026 | Listed for sale | $274,900$202/sqft |
Source: MichRIC #26021900 Report a problem | ||
Public tax history
Tax history is unavailable.
Neighborhood: 49423
Nearby homes
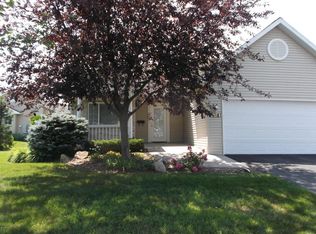
- $280,0001 bd2 ba1.3k sqft1117 Fountain View Cir UNIT 1, Holland, MI 49423Sold
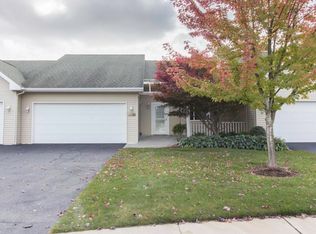
- $293,8002 bd3 ba1.7k sqft1117 Fountain View Cir UNIT 2, Holland, MI 49423Off Market
- $270,4001 bd1 ba1.3k sqft1117 Fountain View Cir UNIT 3, Holland, MI 49423Off Market
- $302,8003 bd2 ba1.3k sqft1109 Fountain View Cir UNIT 1, Holland, MI 49423Off Market
- $284,7002 bd1 ba1.3k sqft1109 Fountain View Cir UNIT 2, Holland, MI 49423Off Market
- $317,5003 bd2 ba1.3k sqft1109 Fountain View Cir UNIT 3, Holland, MI 49423Off Market
- $316,2002 bd2 ba1.3k sqft1109 Fountain View Cir UNIT 4, Holland, MI 49423Off Market
- $332,2003 bd2 ba1.4k sqft1087 Fountain View Cir UNIT 1, Holland, MI 49423Off Market
Nearby schools
GreatSchools rating
- 3/10Jefferson Elementary SchoolGrades: PK-5Distance: 0.7 mi
- 4/10Holland Middle SchoolGrades: 6-8Distance: 2 mi
- 6/10Holland High SchoolGrades: 9-12Distance: 1 mi
Schools provided by the listing agent
- Middle: Holland Middle School
- High: Holland High School
Source: MichRIC. This data may not be complete. We recommend contacting the local school district to confirm school assignments for this home.
Get a cash offer in 3 minutes
Find out how much your home could sell for in as little as 3 minutes with a no-obligation cash offer.
Estimated market value
$282,500
Get a cash offer in 3 minutes
Find out how much your home could sell for in as little as 3 minutes with a no-obligation cash offer.
Estimated market value
$282,500
- Michigan
- Allegan County
- Holland
- 49423
- 1117-1 Fountain View Cir
Nearby cities
Nearby neighborhoods
Nearby zip codes
Other Holland Topics
