Skip main navigation
Sold for $860,000
  • $860,000

    1117 10th St NW APT 1004, Washington, DC 20001

    2beds
    1,221sqft
    Condominium
    Built in 2006
    -- sqft lot
    $816,000 Zestimate®
    $704/sqft
    $3,943 Estimated rent

    Home value

    $816,000

    $775,000 - $857,000

    $3,943/mo

    Zestimate® history
    Loading
    Loading...

    Owner options

    List your home for rent

    $3,943/mo

    Rent Zestimate®

    Find your next renter with Zillow Rental Manager. Plus, with online applications, you can quickly screen prospective tenants – for free.

    Learn more

    $3,943/mo

    Rent Zestimate®

    Refinance and save

    $4,102/mo

    Est. payment

    Refinancing to a lower rate could help reduce your monthly payments and save thousands over the life of the loan.

    See today's rates

    $4,102/mo

    Est. payment

    Explore your selling options

    Work with a Zillow partner agent

    Leverage their expertise and Zillow's premium Showcase listings to get your home seen by more buyers.

    Get started

    List with your own agent

    Get your home in front of millions of buyers by listing it on Zillow.

    Learn how to do it

    Sell it yourself

    Take full control of how buyers see your home on Zillow by listing For Sale by Owner (FSBO).

    List your home

    What's special

    Secure garage parking spaceSeparate storage unitAttached laundry closetSeparate large dining spaceKing-sized primary suiteSpacious second bedroomUpdated kitchen
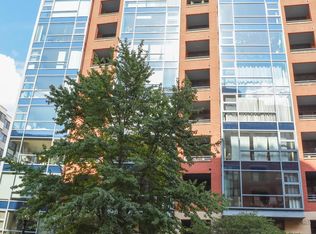
    UNDER CONTRACT - OPEN CANCELED! With unobstructed views for miles and updates throughout, Unit 1004 at Quincy Court is a turnkey opportunity to live the ultimate downtown lifestyle. This two-bedroom, two full bath condo is located in the heart of the Shaw/Mount Vernon Triangle neighborhood in the amenity rich, full-service Quincy Court condominium building. The stunning 10th floor corner unit lives larger than many row homes, with over 1,220 finished square feet of space. A true entry foyer with two large closets leads you through the unit to the spacious living area. Floor to ceiling windows in the living space bathe the unit with sun throughout the day. The separate large dining space can easily accommodate a table seating eight and the updated kitchen with updated cabinetry and hardware, a custom backsplash, new stainless appliances, under cabinet lighting and quartz countertops make it a space any chef will be proud to work in. Off the living room is a private balcony, perfect to enjoy sunsets across the DC skyline from. The king-sized primary suite has a huge, fully customized walk-in closet as well as a large, updated attached full bathroom with beautiful custom glass shower. Down the main hall is the home’s spacious second bedroom with a large, deep closet and the unit's second full bathroom with attached laundry closet featuring an updated stacked washer and dryer. Additional amenities of the unit include hardwood flooring throughout, a new HVAC system, one secure garage parking space and a large, separate storage unit. Quincy Court is a pet-friendly community with a front desk concierge seven days a week, community space, an onsite fitness center and more. Welcome home!

    Zillow last checked:

    Listing updated:

    Listed by:

    Robert Crawford 202-841-6170,

    Washington Fine Properties, LLC,

    Listing Team: The Robert & Tyler Team, Co-Listing Team: The Robert & Tyler Team,Co-Listing Agent: Tyler A Jeffrey 202-746-2319,

    Washington Fine Properties, LLC

    Bought with:

    Brittanie DeChino, 0225222631

    TTR Sotheby's International Realty

    Source: Bright MLS,MLS#: DCDC2122568MLS Logo

    Facts & features

    Interior

    Bedrooms & bathrooms
    • Bedrooms: 2
    • Bathrooms: 2
    • Full bathrooms: 2
    • Main level bathrooms: 2
    • Main level bedrooms: 2
    Basement
    • Area: 0
    Heating
    • Heat Pump, Central, Electric
    Cooling
    • Central Air, Electric
    Appliances
    • Included: Dishwasher, Disposal, Microwave, Refrigerator, Oven/Range - Gas, Washer/Dryer Stacked, Electric Water Heater
    • Laundry: Dryer In Unit, Washer In Unit, In Unit
    Features
    • Combination Kitchen/Dining, Combination Dining/Living, Primary Bath(s), Upgraded Countertops, Elevator, Open Floorplan
    • Windows: Window Treatments
    • Has basement: No
    • Has fireplace: No
    Interior area
    • Total structure area: 1,221
    • Total interior livable area: 1,221 sqft
    • Finished area above ground: 1,221
    • Finished area below ground: 0

    Property

    Parking
    • Total spaces: 1
    • Parking features: Underground, Garage Door Opener, Assigned, Attached
    • Attached garage spaces: 1
    • Details: Assigned Parking, Assigned Space #: 47
    Accessibility
    • Accessibility features: Accessible Hallway(s), Accessible Elevator Installed, Other
    Features
    • Levels: One
    • Stories: 1
    • Exterior features: Balcony
    • Pool features: None
    Lot
    • Features: Urban Land Not Rated
    Details
    • Additional structures: Above Grade, Below Grade
    • Parcel number: 0369//2142
    • Zoning: ABC123
    • Special conditions: Standard

    Construction

    Type & style
    • Home type: Condo
    • Architectural style: Contemporary
    • Property subtype: Condominium
    • Attached to another structure: Yes
    Materials
    • Brick, Other
    Condition
    • New construction: No
    • Year built: 2006

    Utilities & green energy

    • Sewer: Public Sewer
    • Water: Public

    Community & neighborhood

    Location
    • Region: Washington
    • Subdivision: Logan

    HOA & financial

    HOA
    • Has HOA: No
    • Amenities included: Concierge, Fitness Center, Storage, Other
    • Services included: Gas, Maintenance Grounds, Insurance, Other, Snow Removal, Sewer, Water, Trash
    • Association name: Quincy Court
    Other fees
    • Condo and coop fee: $947 monthly

    Other

    Other facts
    • Listing agreement: Exclusive Right To Sell
    • Ownership: Condominium

    Price history

    DateEventPrice
    1/25/2024Sold$860,000+0%$704/sqft
    Source: Bright MLS #DCDC2122568 Report a problem
    1/13/2024Pending sale$859,900$704/sqft
    Source: Bright MLS #DCDC2122568 Report a problem
    1/6/2024Contingent$859,900$704/sqft
    Source: Bright MLS #DCDC2122568 Report a problem
    1/4/2024Listed for sale$859,900+3.6%$704/sqft
    Source: Bright MLS #DCDC2122568 Report a problem
    7/18/2017Sold$830,000-1.2%$680/sqft
    Source: Public Record Report a problem
    6/13/2017Pending sale$839,990$688/sqft
    Source: Washington Capitol Hill #DC9910818 Report a problem
    5/25/2017Price change$839,990-1.2%$688/sqft
    Source: Washington Capitol Hill #DC9910818 Report a problem
    4/11/2017Price change$850,000+0%$696/sqft
    Source: Keller Williams Capital Properties #DC9910818 Report a problem
    4/8/2017Listed for sale$849,990+21.4%$696/sqft
    Source: Keller Williams Capital Properties #DC9910818 Report a problem
    3/11/2015Listing removed$3,395$3/sqft
    Source: Keller Williams Capital Properties #DC8550098 Report a problem
    3/1/2015Price change$3,395-2.9%$3/sqft
    Source: Keller Williams Capital Properties #DC8550098 Report a problem
    2/8/2015Listed for rent$3,495$3/sqft
    Source: Keller Williams Capital Properties #DC8550098 Report a problem
    11/19/2012Listing removed$3,495$3/sqft
    Source: Senate Realty, LLC #DC7923142 Report a problem
    11/3/2012Price change$3,495-2.8%$3/sqft
    Source: Senate Realty, LLC #DC7923142 Report a problem
    9/9/2012Listed for rent$3,595$3/sqft
    Source: Senate Realty Report a problem
    9/27/2011Listing removed$699,990$573/sqft
    Source: Senate Realty, LLC #DC7629642 Report a problem
    7/9/2011Price change$699,990-6.7%$573/sqft
    Source: Senate Realty, LLC #DC7629642 Report a problem
    6/18/2011Listed for sale$750,000+8.7%$614/sqft
    Source: Senate Realty, LLC #DC7629642 Report a problem
    5/1/2009Listing removed$689,990$565/sqft
    Source: Listhub #DC7035657 Report a problem
    4/25/2009Listed for sale$689,990+9.7%$565/sqft
    Source: Listhub #DC7035657 Report a problem
    5/19/2006Sold$629,050$515/sqft
    Source: Public Record Report a problem

    Public tax history

    YearProperty taxesTax assessment
    2025$6,448 -2%$774,200 -1.9%
    2024$6,576 +14%$788,870 +1.5%
    2023$5,768 -0.5%$777,350 +0.4%
    2022$5,795 +2.9%$774,280 +3%
    2021$5,631 -2.6%$752,070 -0.5%
    2020$5,783 +2.8%$756,030 +2.8%
    2018$5,626 -2.7%$735,200 +2.6%
    2017$5,783 -1.3%$716,600 +4%
    2016$5,858 +1.9%$689,220 +1.9%
    2015$5,747 +8.7%$676,170 +8.7%
    2014$5,285 +3.7%$621,820 +3.7%
    2013$5,099 +0.6%$599,830 +0.6%
    2012$5,066 $596,050
    2011$5,066 +13.8%$596,050 +0.8%
    2010$4,454 -4.6%$591,450 -4.1%
    2009$4,666 -4.7%$616,460
    2007$4,897 +91.3%$616,460
    2006$2,560 $616,460

    Find assessor info on the county website

    Neighborhood: Logan Circle

    Nearby schools

    GreatSchools rating
    Schools provided by the listing agent
    • District: District Of Columbia Public Schools

    Source: Bright MLS. This data may not be complete. We recommend contacting the local school district to confirm school assignments for this home.

    Get a cash offer in 3 minutes
    Find out how much your home could sell for in as little as 3 minutes with a no-obligation cash offer.
    Estimated market value
    $816,000
    Get a cash offer in 3 minutes
    Find out how much your home could sell for in as little as 3 minutes with a no-obligation cash offer.
    Estimated market value
    $816,000