Skip main navigation
Off market
  • $1,004,700

    1117 10th St NW APT W10, Washington, DC 20001

    2beds
    1,543sqft
    Condo
    Built in 2006
    -- sqft lot
    $1,004,700 Zestimate®
    $651/sqft
    $4,900 Estimated rent

    Home value

    $1,004,700

    $944,000 - $1.06M

    $4,900/mo

    Zestimate® history
    Loading
    Loading...

    Owner options

    List your home for rent

    $4,900/mo

    Rent Zestimate®

    Find your next renter with Zillow Rental Manager. Plus, with online applications, you can quickly screen prospective tenants – for free.

    Learn more

    $4,900/mo

    Rent Zestimate®

    Refinance and save

    $4,890/mo

    Est. payment

    Refinancing to a lower rate could help reduce your monthly payments and save thousands over the life of the loan.

    See today's rates

    $4,890/mo

    Est. payment

    Explore your selling options

    Work with a Zillow partner agent

    Leverage their expertise and Zillow's premium Showcase listings to get your home seen by more buyers.

    Get started

    List with your own agent

    Get your home in front of millions of buyers by listing it on Zillow.

    Learn how to do it

    Sell it yourself

    Take full control of how buyers see your home on Zillow by listing For Sale by Owner (FSBO).

    List your home

    What's special

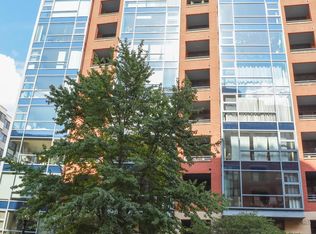
    INCREDIBLE NEW PRICE!! SEE THE VIDEO TOUR!! ENTER THE BUILDING at the L Street Entrance. Amazing penthouse WITH ITS OWN PRIVATE ELEVATOR at the boutique Quincy Court Condominium WITH ONLY 9 UNITS!! IF YOU DON'T WANT TO LIVE IN A CROWDED BUILDING -THIS IS IT!! Impeccable residence offers a luxurious lifestyle and a tranquil respite from city living. Every detail has been thoughtfully considered and beautifully executed in this peaceful, pristine home encompassing the entire top floor of the south wing, entered from a private elevator. Glass block wall in the hallway, two stone fireplaces, chic lighting, gorgeous hardwood floors and bathrooms adorned with marble and custom glass doors are among the many tasteful elements. Entertain and relax in elegant comfort in the large living room and dining area brightened by floor to ceiling south facing windows and opening to an airy balcony. The spacious living room is highlighted by a gas stone fireplace and the generous sized dining area is perfect for large gatherings. Culinary creations are inspired in the stunning kitchen, featuring a breakfast bar, and appointed with quality cabinetry, state-of-the-art appliances including a duel fuel Dacor double oven with 6 burner gas cooktop and stainless steel hood, Jenn-Aire microwave drawer and Viking refrigerator. The brightly lit hallway, leading to the bedrooms, features a dramatic glass block wall. The fabulous primary bedroom suite with a great walk-in closet, is highlighted by a gas stone fireplace in the sitting area, complemented by a private balcony. Beautiful ensuite primary bedroom bath with oversized vanity adorned by a vessel sink and spa-like glass and marble shower. The large, light-filed secondary bedroom boasts a walk-in closet with custom organizers. The hall bath features tub/shower with glass door, ceramic tile and stone counter vanity as well as a linen closet. Not to be missed are the full size washer & dryer. This residence includes garage parking, building gym and 24 hour concierge. Prime location between the White House and US Capitol and just a few blocks to City Center shops and restaurants. Welcome home to this fabulous penthouse in downtown DC!

    This property is off market, which means it's not currently listed for sale or rent on Zillow. This may be different from what's available on other websites or public sources.

    Facts & features

    Interior

    Bedrooms & bathrooms
    • Bedrooms: 2
    • Bathrooms: 2
    • Full bathrooms: 2
    Heating
    • Heat pump
    Cooling
    • Central
    Appliances
    • Included: Dishwasher, Dryer, Microwave, Refrigerator, Washer
    Features
    • Elevator, Walk-In Closet(s), Dining Area, Open Floorplan, Wood Floors, Upgraded Countertops, Kitchen - Gourmet, Tub Shower
    • Flooring: Hardwood
    • Has fireplace: Yes
    Interior area
    • Total interior livable area: 1,543 sqft
    • Finished area below ground: 0

    Property

    Parking
    • Total spaces: 1
    • Parking features: Garage - Attached
    Accessibility
    • Accessibility features: Other
    Features
    • Exterior features: Brick
    • Has view: Yes
    • View description: City
    Lot
    • Size: 280 sqft
    Details
    • Parcel number: 03692172
    • Special conditions: Standard

    Construction

    Type & style
    • Home type: Condo
    • Architectural style: Contemporary
    Materials
    • Roof: Other
    Condition
    • Year built: 2006

    Community & neighborhood

    Location
    • Region: Washington

    HOA & financial

    HOA
    • Has HOA: Yes
    • HOA fee: $98 monthly

    Other

    Other facts
    • Appliances: Dishwasher, Refrigerator, Built-in Microwave, Double Oven, Dryer, Washer, Range Hood, Stainless Steel Appliance(s), Built-In Range, Oven/Range - Electric, Oven/Range - Gas, Six Burner Stove
    • FireplaceYN: true
    • GarageYN: true
    • InteriorFeatures: Elevator, Walk-In Closet(s), Dining Area, Open Floorplan, Wood Floors, Upgraded Countertops, Kitchen - Gourmet, Tub Shower
    • HeatingYN: true
    • CoolingYN: true
    • ConstructionMaterials: Brick
    • StoriesTotal: 2
    • Heating: Heat Pump
    • ArchitecturalStyle: Contemporary
    • ParkingFeatures: Underground, Parking Garage
    • SpecialListingConditions: Standard
    • Cooling: Central Air
    • BelowGradeFinishedArea: 0
    • AccessibilityFeatures: Other
    • StructureType: Penthouse Unit/Flat/Apartment
    • MlsStatus: Active
    • BuildingName: OLD CITY II
    • TaxAnnualAmount: 8309.0

    Price history

    DateEventPrice
    6/28/2021Sold$1,000,000+0%$648/sqft
    Source: Public Record Report a problem
    5/26/2021Pending sale$999,999$648/sqft
    Source: Long & Foster Broker Feed #DCDC486334 Report a problem
    5/17/2021Contingent$999,999$648/sqft
    Source: Long & Foster Broker Feed #DCDC486334 Report a problem
    3/26/2021Price change$999,999-4.7%$648/sqft
    Source: Long & Foster Broker Feed #DCDC486334 Report a problem
    3/17/2021Price change$1,049,800-2.8%$680/sqft
    Source: Long & Foster Broker Feed #DCDC486334 Report a problem
    3/3/2021Price change$1,079,999-0.9%$700/sqft
    Source: Long & Foster Real Estate, Inc. #DCDC486334 Report a problem
    2/22/2021Listed for sale$1,089,900$706/sqft
    Source: Long & Foster Real Estate, Inc. #DCDC486334 Report a problem
    2/18/2021Contingent$1,089,900$706/sqft
    Source: Long & Foster Broker Feed #DCDC486334 Report a problem
    2/18/2021Pending sale$1,089,900$706/sqft
    Source: Long & Foster Real Estate, Inc. #DCDC486334 Report a problem
    2/10/2021Price change$1,089,900-0.9%$706/sqft
    Source: Long & Foster Real Estate, Inc. #DCDC486334 Report a problem
    12/14/2020Price change$1,099,900-4.3%$713/sqft
    Source: Long & Foster Real Estate, Inc. #DCDC486334 Report a problem
    12/1/2020Price change$1,149,900-3.2%$745/sqft
    Source: Long & Foster Real Estate, Inc. #DCDC486334 Report a problem
    11/12/2020Price change$1,188,222-4.9%$770/sqft
    Source: Long & Foster Real Estate, Inc. #DCDC486334 Report a problem
    10/14/2020Price change$1,249,222-3.8%$810/sqft
    Source: Long & Foster Real Estate, Inc. #DCDC486334 Report a problem
    9/11/2020Price change$1,298,000-10.5%$841/sqft
    Source: Long & Foster Real Estate, Inc. #DCDC486334 Report a problem
    8/21/2020Price change$1,449,900-3.3%$940/sqft
    Source: Bright MLS #DCDC474278 Report a problem
    6/24/2020Price change$1,499,900-4.5%$972/sqft
    Source: Bright MLS #DCDC474278 Report a problem
    6/6/2020Price change$1,569,900-3.4%$1,017/sqft
    Source: Bright MLS #DCDC462302 Report a problem
    3/20/2020Listed for sale$1,625,000-12.2%$1,053/sqft
    Source: Bright MLS #DCDC462302 Report a problem
    3/14/2018Listing removed$1,849,999-2.1%$1,199/sqft
    Source: Derek Eisenberg, ePro, GRI, GAA, RAA #DC10122200 Report a problem
    12/19/2017Listed for sale$1,889,900-12.9%$1,225/sqft
    Source: Continental Real Estate Group #1004342811 Report a problem
    7/4/2016Listing removed$5,199$3/sqft
    Source: Barsch Realty LLC #DC9670611 Report a problem
    4/22/2015Listing removed$2,169,000$1,406/sqft
    Source: Keller Williams Capital Properties #DC8557681 Report a problem
    2/20/2015Listed for sale$2,169,000+130.7%$1,406/sqft
    Source: Keller Williams Capital Prop. #DC8557681 Report a problem
    2/28/2014Sold$940,000+7.4%$609/sqft
    Source: Public Record Report a problem
    2/16/2007Sold$875,000$567/sqft
    Source: Public Record Report a problem

    Public tax history

    YearProperty taxesTax assessment
    2025$7,795 -2.4%$1,022,520 -1.8%
    2024$7,984 +2.4%$1,041,460 +2.5%
    2023$7,794 +1.9%$1,015,630 +2.3%
    2022$7,651 -5.1%$992,560 +3.2%
    2021$8,062 -3%$961,770 -1.6%
    2020$8,309 +2.7%$977,580 +2.7%
    2018$8,094 +2.9%$952,230 +2.9%
    2017$7,865 +5.7%$925,260 +5.7%
    2016$7,438 +9.6%$875,080 +9.6%
    2015$6,788 +14.2%$798,590 +8.7%
    2014$5,944 +8.9%$734,410 +3.2%
    2013$5,460 +0.9%$711,480 +1.1%
    2012$5,410 $703,940
    2011$5,410 +0.8%$703,940 +0.7%
    2010$5,368 +3.8%$699,000 -0.9%
    2009$5,173 -15%$705,170 -6.2%
    2007$6,087 +76%$751,750
    2006$3,458 $751,750

    Find assessor info on the county website

    Neighborhood: Logan Circle

    Nearby schools

    GreatSchools rating
    Schools provided by the listing agent
    • Elementary: THOMSON
    • District: DISTRICT OF COLUMBIA PUBLIC SCHOOLS

    Source: The MLS. This data may not be complete. We recommend contacting the local school district to confirm school assignments for this home.

    Get a cash offer in 3 minutes
    Find out how much your home could sell for in as little as 3 minutes with a no-obligation cash offer.
    Estimated market value
    $1,004,700
    Get a cash offer in 3 minutes
    Find out how much your home could sell for in as little as 3 minutes with a no-obligation cash offer.
    Estimated market value
    $1,004,700