Skip main navigation
Off market
  • $886,100

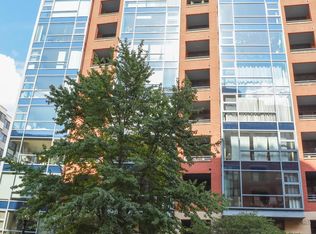
    1117 10th St NW APT W8, Washington, DC 20001

    2beds
    1,519sqft
    MultiFamily
    Built in 2006
    -- sqft lot
    $886,100 Zestimate®
    $583/sqft
    $4,689 Estimated rent

    Home value

    $886,100

    $842,000 - $930,000

    $4,689/mo

    Zestimate® history
    Loading
    Loading...

    Owner options

    List your home for rent

    $4,689/mo

    Rent Zestimate®

    Find your next renter with Zillow Rental Manager. Plus, with online applications, you can quickly screen prospective tenants – for free.

    Learn more

    $4,689/mo

    Rent Zestimate®

    Refinance and save

    $5,172/mo

    Est. payment

    Refinancing to a lower rate could help reduce your monthly payments and save thousands over the life of the loan.

    See today's rates

    $5,172/mo

    Est. payment

    Explore your selling options

    Work with a Zillow partner agent

    Leverage their expertise and Zillow's premium Showcase listings to get your home seen by more buyers.

    Get started

    List with your own agent

    Get your home in front of millions of buyers by listing it on Zillow.

    Learn how to do it

    Sell it yourself

    Take full control of how buyers see your home on Zillow by listing For Sale by Owner (FSBO).

    List your home

    What's special

    Sophisticated luxurious large condo in prime DC location in the heart of Old City. Private elevator allows you to walk straight into spacious foyer. This luxurious condo unit features floor to ceiling windows providing radiant sunlight to impress. The oversized living and dining areas with the floor to ceiling windows provides amazing city views and additional balcony allows you to take in the fresh air while enjoying the view. The living room boast a stunning custom accent tile wall tile with built ins, fireplace, and place for your wide screen TV for a spectacular aesthetically pleasing living area. Impressive gourmet kitchen featuring stainless steel appliances, gas cooking, beautiful quartz countertops with white tile backsplash and large breakfast bar that are breathtaking. Bonus kitchen island for extra cooking area or quick family meetings. New beautiful ceramic tile meticulously laid out throughout the entire unit and lots of recessed lighting for a streamline look and feel. The brightly lit hallway, leading to the bedrooms, features a dramatic glass block wall. The suite has two large bedrooms and two baths. The primary bedroom is spacious with great closet space as well as a cozy sitting/office area with its own private balcony. The primary bathroom has dual sinks, quartz counter tops, lots of mirrors and spacious shower spa-like glass and marble shower. The second bedroom is spacious with quartz counter, large viewing mirror and ceramic tiles. Pet friendly building provides 24-hour concierge, and fabulous roof top for entertaining and taking in the views. The roof top provides lounging, gas grills and 360-degree views of the city skyline. Building amenities offer to residence includes garage parking, extra storage space, & exercise room. Located close to everything. Minutes from City Center with upscale retail and dining, Logan Circle, Downtown, convenient grocery shopping, local shopping, entertainment, coffee shops and restaurants. Close to Mt. Vernon Metro (Yellow/Green line) (1 block) and Metro Center (Red, Blue, and Green line). Prime location between the White House and US Capitol and just a few blocks to City Center shops and restaurants.

    This property is off market, which means it's not currently listed for sale or rent on Zillow. This may be different from what's available on other websites or public sources.

    Facts & features

    Interior

    Bedrooms & bathrooms
    • Bedrooms: 2
    • Bathrooms: 2
    • Full bathrooms: 2
    Heating
    • Forced air
    Cooling
    • Central
    Features
    • Floor Plan - Open, Kitchen - Gourmet, Combination Dining/Living, Breakfast Area
    Interior area
    • Total interior livable area: 1,519 sqft

    Property

    Parking
    • Parking features: Garage - Attached
    Lot
    • Size: 241 sqft
    Details
    • Parcel number: 03692170

    Construction

    Type & style
    • Home type: MultiFamily
    Condition
    • Year built: 2006

    Community & neighborhood

    Location
    • Region: Washington

    HOA & financial

    HOA
    • Has HOA: Yes
    • HOA fee: $946 monthly

    Other

    Other facts
    • Condo/Coop Association YN: Y
    • Heating YN: Y
    • Bathrooms Half: 0
    • Property Type: Residential
    • Ownership Interest: Condominium
    • Parking Features: Garage
    • Interior Features: Floor Plan - Open, Kitchen - Gourmet, Combination Dining/Living, Breakfast Area
    • Bathrooms Full: 2
    • Construction Materials: Combination
    • Structure Type: Unit/Flat
    • Building Name: QUINCY COURT
    • Above Grade Fin SQFT: 1519
    • Tax Lot: 2170
    • Standard Status: Active Under Contract
    • Pool: No Pool
    • Total SQFT Source: Estimated
    • Garage Features: Underground
    • Unit Building Type: Hi-Rise 9+ Floors
    • Tax Total Finished SQFT: 1519
    • Tax Annual Amount: 6565.56
    • In City Limits YN: Y

    Price history

    DateEventPrice
    10/12/2025Listing removed$5,000$3/sqft
    Source: Bright MLS #DCDC2214326 Report a problem
    9/9/2025Listed for rent$5,000$3/sqft
    Source: Bright MLS #DCDC2214326 Report a problem
    8/27/2025Listing removed$5,000$3/sqft
    Source: Bright MLS #DCDC2214326 Report a problem
    8/6/2025Listed for rent$5,000$3/sqft
    Source: Bright MLS #DCDC2214326 Report a problem
    3/20/2023Listing removed--
    Source: Bright MLS #DCDC505808 Report a problem
    3/19/2021Sold$930,000-0.5%$612/sqft
    Source: Public Record Report a problem
    2/25/2021Pending sale$935,000$616/sqft
    Source: RE/MAX Realty Services #DCDC505808 Report a problem
    2/25/2021Contingent$935,000$616/sqft
    Source: Bright MLS #DCDC505808 Report a problem
    2/24/2021Listed for sale$935,000$616/sqft
    Source: Bright MLS #DCDC505808 Report a problem
    2/24/2021Contingent$935,000$616/sqft
    Source: Bright MLS #DCDC505808 Report a problem
    2/17/2021Listed for sale$935,000+8.8%$616/sqft
    Source: Bright MLS #DCDC505808 Report a problem
    6/12/2018Sold$859,000$566/sqft
    Source: Public Record Report a problem
    5/21/2018Pending sale$859,000$566/sqft
    Source: Washington Fine Properties, LLC #1000409256 Report a problem
    4/19/2018Listed for sale$859,000+16.1%$566/sqft
    Source: Washington Fine Properties, LLC #1000409256 Report a problem
    4/22/2011Sold$740,000$487/sqft
    Source: Public Record Report a problem

    Public tax history

    YearProperty taxesTax assessment
    2025$6,114 -2.5%$824,780 -1.8%
    2024$6,272 -6%$840,110 -4.9%
    2023$6,671 +5.1%$883,500 +5.3%
    2022$6,345 +2.3%$838,990 +2.4%
    2021$6,201 -2%$819,140 -0.1%
    2020$6,327 -6.3%$820,100 +3.3%
    2018$6,751 +2.8%$794,200 +2.8%
    2017$6,566 +4.8%$772,420 +4.8%
    2016$6,263 +1.7%$736,850 +1.7%
    2015$6,158 +8.7%$724,520 +8.7%
    2014$5,668 $666,770

    Find assessor info on the county website

    Neighborhood: Logan Circle

    Nearby schools

    GreatSchools rating
    Schools provided by the listing agent
    • District: District Of Columbia Public Schools

    Source: The MLS. This data may not be complete. We recommend contacting the local school district to confirm school assignments for this home.

    Get a cash offer in 3 minutes
    Find out how much your home could sell for in as little as 3 minutes with a no-obligation cash offer.
    Estimated market value
    $886,100
    Get a cash offer in 3 minutes
    Find out how much your home could sell for in as little as 3 minutes with a no-obligation cash offer.
    Estimated market value
    $886,100