Skip main navigation
New construction
  • $559,000

    1117 15th Ave NW, Largo, FL 33770

    3beds
    1,760sqft
    : 
    Loading
    Get pre-qualified
    Single Family Residence
    Built in 2026
    5,689 Square Feet Lot
    $552,100 Zestimate®
    $318/sqft
    $-- HOA

    What's special

    Modern finishesQuality craftsmanship throughoutPremium countertopsPrivate en-suite bathUpgraded cabinetryBrand-new systems and appliances
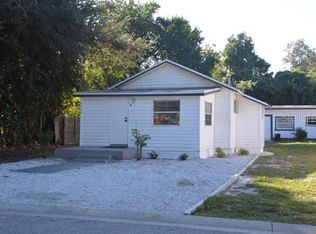
    New Construction in Largo! Welcome to 1117 15th Ave NW — a stunning brand-new 3-bedroom, 2-bathroom home offering 1,760 sq ft of thoughtfully designed living space, just minutes from the Gulf beaches. Step inside to an open-concept floor plan bathed in natural light, with soaring ceilings that create an airy, spacious feel throughout. The kitchen is designed to impress, featuring upgraded cabinetry, premium countertops, and modern finishes that flow seamlessly into the living and dining areas — perfect for entertaining or everyday living. The split-bedroom layout offers privacy for the owner’s suite, complete with a private en-suite bath and an oversized walk-in closet large enough to double as a dressing room. Additional highlights include a 2-car garage, brand-new systems and appliances, and quality craftsmanship throughout — no expensive updates needed for years to come. Enjoy direct access to the Pinellas Trail right outside your door — just steps away for biking, walking, or jogging — plus easy access to Largo Central Park and the boutique shops and restaurants of nearby Belleair Bluffs and Clearwater, with the Gulf beaches just a short drive away.
    3 days
    |
    464
    |
    40
    |

    Likely to sell faster than

    Zillow last checked:

    Listing updated:

    Listed by:

    Andrea Zenelaj 727-906-1058,

    CHARLES RUTENBERG REALTY INC 727-538-9200

    Source: Stellar MLS,MLS#: TB8527914MLS LogoOriginating MLS: Suncoast Tampa

    Loading...

      Facts & features

      Interior

      Bedrooms & bathrooms
      • Bedrooms: 3
      • Bathrooms: 2
      • Full bathrooms: 2
      Primary bedroom
      • Features: Walk-In Closet(s)
      • Level: First
      • Area: 270 Square Feet
      • Dimensions: 18x15
      Bedroom 2
      • Features: Built-in Closet
      • Level: First
      • Area: 238 Square Feet
      • Dimensions: 17x14
      Bedroom 3
      • Features: Built-in Closet
      • Level: First
      • Area: 154 Square Feet
      • Dimensions: 14x11
      Primary bathroom
      • Features: No Closet
      • Level: First
      • Area: 77 Square Feet
      • Dimensions: 11x7
      Bathroom 2
      • Level: First
      • Area: 48 Square Feet
      • Dimensions: 8x6
      Kitchen
      • Features: No Closet
      • Level: First
      • Area: 255 Square Feet
      • Dimensions: 17x15
      Laundry
      • Features: No Closet
      • Level: First
      • Area: 48 Square Feet
      • Dimensions: 8x6
      Living room
      • Level: First
      • Area: 374 Square Feet
      • Dimensions: 22x17
      Heating
      • Central
      Cooling
      • Central Air
      Appliances
      • Included: Dishwasher, Disposal, Range, Range Hood, Refrigerator, Wine Refrigerator
      • Laundry: Inside, Laundry Room
      Features
      • High Ceilings, Open Floorplan, Thermostat, Walk-In Closet(s)
      • Flooring: Luxury Vinyl, Tile
      • Doors: Sliding Doors
      • Has fireplace: No
      Interior area
      • Total structure area: 2,316
      • Total interior livable area: 1,760 sqft
      Video & virtual tour

      Property

      Parking
      • Total spaces: 2
      • Parking features: Garage - Attached
      • Attached garage spaces: 2
      Features
      • Levels: One
      • Stories: 1
      • Exterior features: Private Mailbox
      • Fencing: Vinyl
      Lot
      • Size: 5,689 Square Feet
      Details
      • Parcel number: 282915389880320050
      • Special conditions: None

      Construction

      Type & style
      • Home type: SingleFamily
      • Property subtype: Single Family Residence
      Materials
      • Block, Stucco
      • Foundation: Slab, Stem Wall
      • Roof: Shingle
      Condition
      • Completed
      • New construction: Yes
      • Year built: 2026

      Utilities & green energy

      • Sewer: Public Sewer
      • Water: Public
      • Utilities for property: Cable Available, Electricity Connected, Public, Sewer Connected, Water Connected

      Community & HOA

      Community
      • Pet fee: $0 monthly
      • Subdivision: HIGHLAND PARK
      HOA
      • Has HOA: No
      Location
      • Region: Largo

      Financial & listing details

      • Price per square foot: $318/sqft
      • Tax assessed value: $171,061
      • Annual tax amount: $3,005
      • Date on market: 7/10/2026
      • Cumulative days on market: 4 days
      • Listing terms: Cash,Conventional,FHA,VA Loan
      • Ownership: Fee Simple
      • Total actual rent: 0
      • Electric utility on property: Yes
      • Road surface type: Asphalt

        Estimated market value

        $552,100

        $524,000 - $580,000

        $1,773/mo

        Price history

        DateEventPrice
        7/10/2026Listed for sale$559,000+377.8%$318/sqft
        Source: Stellar MLS #TB8527914 Report a problem
        10/31/2025Sold$117,000-16.4%$66/sqft
        Source: Stellar MLS #TB8437653 Report a problem
        10/18/2025Pending sale$139,999$80/sqft
        Source: Stellar MLS #TB8437653 Report a problem
        10/14/2025Listed for sale$139,999+16.7%$80/sqft
        Source: Stellar MLS #TB8437653 Report a problem
        3/9/2023Sold$120,000+20.1%$68/sqft
        Source: Public Record Report a problem
        1/15/2009Listing removed$99,900$57/sqft
        Source: Listhub #7314584 Report a problem
        1/17/2008Listed for sale$99,900+54.9%$57/sqft
        Source: Listhub #7314584 Report a problem
        3/8/2004Sold$64,500+30.3%$37/sqft
        Source: Public Record Report a problem
        8/25/2003Sold$49,500$28/sqft
        Source: Public Record Report a problem

        Public tax history

        YearProperty taxesTax assessment
        2024$3,179 +91.5%$171,061 +150%
        2023$1,660 +11%$68,431 +10%
        2022$1,496 +17.2%$62,210 +10%
        2021$1,277 +4.6%$56,555 +10%
        2020$1,221 +17.4%$51,414 +10%
        2019$1,040 $46,740 -4.1%
        2018$1,040 +12.8%$48,758 +26.2%
        2017$922 +5.7%$38,628 -18.2%
        2016$872 +13.2%$47,196 +25.8%
        2015$770 +13.1%$37,508 +17.4%
        2014$681 +4.9%$31,961 +3.7%
        2013$649 +12.8%$30,819 +14.3%
        2012$575 $26,974 -21.6%
        2011-- $34,420 -32.4%
        2010-- $50,948 -17.2%
        2009-- $61,496 -15.3%
        2008$1,414 $72,600 -14.3%
        2007-- $84,700 +55.4%
        2005-- $54,500 +16.7%
        2004$1,026 +12.9%$46,700 +8.4%
        2003$909 +56.2%$43,100 +13.1%
        2002$582 $38,100 +37.5%
        2001$582 +30.7%$27,700 +30%
        2000$445 $21,300
        Find assessor info on the county website

        Monthly payment

        Est. payment

        Payment breakdown

        Explore the cost of this home by adjusting the details. Changes won't be saved.
        All calculations are estimates and provided by Zillow, Inc. for informational purposes only. Actual amounts may vary.
        HOA fees may include property taxes on listings classified as Co-Ops. Contact the listing agent and/or owner for fee details.
        Mortgage interest rates are dependent on a number of factors, including credit score, down payment, and repayment length. Interest rate data provided by Zillow Group Marketplace, Inc. as of 1/1/1970 from various mortgage lenders with which we have lead or other similar arrangements; the Estimated Payment is an average of those rates.
        See how much you could borrow to make a competitive offer.

        Climate risks

        Neighborhood: Highland Park

        Getting around

        59 / 100
        Somewhat Walkable
        34 / 100
        Some Transit
        81 / 100
        Very Bikeable

        Nearby schools

        GreatSchools rating

        A local agent can set up tours, give advice and negotiate with sellers.

        Browse local experts

        Similar homes