Skip main navigation
Sold
  • Listed by: COMPASS
    Bought with: Skyline Properties, Inc.
    $585,000

    1117 17th Street SW, Puyallup, WA 98371

    4beds
    1,777sqft
    Single Family Residence
    Built in 1977
    10,402.13 Square Feet Lot
    $583,000 Zestimate®
    $329/sqft
    $2,927 Estimated rent

    Home value

    $583,000

    $548,000 - $618,000

    $2,927/mo

    Zestimate® history
    Loading
    Loading...

    Owner options

    List your home for rent

    $2,927/mo

    Rent Zestimate®

    Find your next renter with Zillow Rental Manager. Plus, with online applications, you can quickly screen prospective tenants – for free.

    Learn more

    $2,927/mo

    Rent Zestimate®

    Refinance and save

    $3,551/mo

    Est. payment

    Refinancing to a lower rate could help reduce your monthly payments and save thousands over the life of the loan.

    See today's rates

    $3,551/mo

    Est. payment

    Explore your selling options

    Work with a Zillow partner agent

    Leverage their expertise and Zillow's premium Showcase listings to get your home seen by more buyers.

    Get started

    List with your own agent

    Get your home in front of millions of buyers by listing it on Zillow.

    Learn how to do it

    Sell it yourself

    Take full control of how buyers see your home on Zillow by listing For Sale by Owner (FSBO).

    List your home

    What's special

    Large backyardDedicated rv parkingSolar panelsMini-split coolingBrand-new lvp flooringCeiling fansOversized corner lot
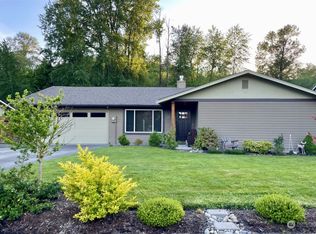
    Space. Flexibility. Location. Set on a generous 0.23-acre corner lot directly across from the entrance to Clark’s Creek Park, this refreshed rambler delivers the kind of everyday ease buyers are searching for in downtown Puyallup. Miles of trails, a playground, and a dog park are literally out the front door—morning walks and weekend outings just happen naturally here. Inside, brand-new LVP flooring anchors the open-concept living spaces, creating a clean, modern feel that’s both stylish and durable. Fresh interior and exterior paint elevate the home, while the functional kitchen offers newer cabinetry and counters with room to personalize over time. The thoughtfully designed layout separates the private primary wing from the additional bedrooms, giving everyone their own space to unwind. Built in 1977 and extensively refreshed, this home prioritizes comfort and efficiency. A 2023 heating system with integrated air purification, mini-split cooling, ceiling fans, solar panels, and gutter guards all contribute to year-round comfort and long-term savings. The oversized corner lot truly sets this property apart. Enjoy a large backyard, covered patio for outdoor living, and dedicated RV parking. The attached 1-car carport leads directly to the standout feature—a large, insulated shop with electricity, accessible through the carport and a separate rear entry. Whether you need workspace, storage, or room for serious hobbies, this setup delivers.

    Zillow last checked:

    Listing updated:

    Listed by:

    Autumn Wright,

    COMPASS,

    Becky Barrick,

    COMPASS

    Bought with:

    Lemlem H. Tesfay, 118141

    Skyline Properties, Inc.

    Source: NWMLS as distributed by MLS GRID,MLS#: 2480577MLS Logo

    Facts & features

    Interior

    Bedrooms & bathrooms
    • Bedrooms: 4
    • Bathrooms: 2
    • Full bathrooms: 2
    • Main level bathrooms: 2
    • Main level bedrooms: 4
    Primary bedroom
    • Level: Main
    Primary bedroom
    • Level: Main
    Bedroom
    • Level: Main
    Bedroom
    • Level: Main
    Bathroom full
    • Level: Main
    Bathroom full
    • Level: Main
    Dining room
    • Level: Main
    Entry hall
    • Level: Main
    Kitchen with eating space
    • Level: Main
    Living room
    • Level: Main
    Utility room
    • Level: Main
    Heating
    • Ductless, Forced Air, Electric, Natural Gas
    Cooling
    • Ductless
    Appliances
    • Included: Dishwasher, Disposal, Dryer, Microwave, Refrigerator, Stove(s)/Range(s), Washer, Dishwasher(s), Dryer(s), Garbage Disposal, Microwave(s), Refrigerator(s), Washer(s), Water Heater: Gas, Water Heater Location: Kitchen Closet
    Features
    • Bath Off Primary, Ceiling Fan(s), Dining Room
    • Flooring: Vinyl Plank
    • Windows: Dbl Pane/Storm Window
    • Basement: None
    • Has fireplace: No
    Interior area
    • Total structure area: 1,777
    • Total interior livable area: 1,777 sqft

    Property

    Parking
    • Total spaces: 1
    • Parking features: Attached Carport, Driveway, Off Street, RV Parking
    • Has carport: Yes
    • Covered spaces: 1
    Features
    • Levels: One
    • Stories: 1
    • Entry location: Main
    • Patio & porch: Bath Off Primary, Ceiling Fan(s), Dbl Pane/Storm Window, Dining Room, Vaulted Ceiling(s), Walk-In Closet(s), Water Heater
    Lot
    • Size: 10,402 sqft
    • Features: Corner Lot, Cul-De-Sac, Paved, Sidewalk, Cable TV, Dog Run, Fenced-Fully, High Speed Internet, Patio, RV Parking, Shop
    • Topography: Level
    • Residential vegetation: Fruit Trees, Garden Space
    Details
    • Parcel number: 3055500190
    • Special conditions: Standard

    Construction

    Type & style
    • Home type: SingleFamily
    • Architectural style: 1 Story
    • Property subtype: Single Family Residence
    Materials
    • Wood Siding
    • Foundation: Poured Concrete
    • Roof: Composition
    Condition
    • Very Good
    • Year built: 1977
    • Major remodel year: 2004

    Utilities & green energy

    • Electric: Company: Puget Sound Energy
    • Sewer: Sewer Connected, Company: City of Puyallup
    • Water: Public, Company: City of Puyallup
    • Utilities for property: Xfinity, Xfinity

    Community & neighborhood

    Community
    • Community features: Park, Playground, Trail(s)
    Location
    • Region: Puyallup
    • Subdivision: Downtown

    Other

    Other facts
    • Listing terms: Conventional,FHA,VA Loan
    • Cumulative days on market: 75 days

    Price history

    DateEventPrice
    3/16/2026Sold$585,000$329/sqft
    Source: NWMLS as distributed by MLS GRID #2480577 Report a problem
    2/16/2026Pending sale$585,000$329/sqft
    Source: NWMLS as distributed by MLS GRID #2480577 Report a problem
    2/14/2026Listed for sale$585,000+100.5%$329/sqft
    Source: NWMLS as distributed by MLS GRID #2480577 Report a problem
    6/2/2017Sold$291,719+45.7%$164/sqft
    Source: Public Record Report a problem
    4/16/2012Listing removed$1,425$1/sqft
    Source: Integrity Property Management Report a problem
    4/5/2012Listed for rent$1,425$1/sqft
    Source: Integrity Property Management Report a problem
    12/23/2011Listing removed$1,425$1/sqft
    Source: Integrity Property Management Report a problem
    12/12/2011Listed for rent$1,425$1/sqft
    Source: Integrity Property Management Report a problem
    11/13/2007Sold$200,219$113/sqft
    Source: Public Record Report a problem

    Public tax history

    YearProperty taxesTax assessment
    2024$5,817 +21.4%$524,300 +7.6%
    2023$4,790 -2.3%$487,100 -5%
    2022$4,904 +2.9%$512,800 +18%
    2021$4,765 +25.2%$434,700 +28.4%
    2019$3,805 -2.5%$338,500 +8%
    2018$3,902 +8.7%$313,300 +10%
    2017$3,590 +12.1%$284,800 +24.2%
    2016$3,202 $229,300 +7.8%
    2014$3,202 +12.2%$212,800 +10%
    2013$2,853 $193,400 +3%
    2012-- $187,700 -11.4%
    2011-- $211,800 -7.2%
    2010-- $228,300 -13.3%
    2009-- $263,300 +0.2%
    2008$2,834 $262,800 -2.8%
    2007$2,834 +25.4%$270,400 +74%
    2002$2,260 +6.8%$155,400 +2.5%
    2001$2,116 $151,600 +10.5%
    2000$2,116 $137,200

    Find assessor info on the county website

    Neighborhood: 98371

    Nearby schools

    GreatSchools rating
    Get a cash offer in 3 minutes
    Find out how much your home could sell for in as little as 3 minutes with a no-obligation cash offer.
    Estimated market value
    $583,000
    Get a cash offer in 3 minutes
    Find out how much your home could sell for in as little as 3 minutes with a no-obligation cash offer.
    Estimated market value
    $583,000