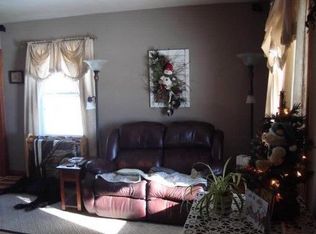
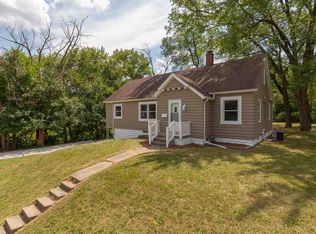
"Special financing incentives available on this property from Sirva Mortgage" So many amenities have been added to this incredible home; you have to see it to appreciate it. Enter the front door to a nice-sized living room with a gas fireplace and upscale carpet. Newer windows throughout and a new roof in 2017. The dining area has a wood floor and leads to a newer kitchen with granite countertops, lots of cherry cabinets, and stainless steel appliances. Main floor bedroom with remodeled bath. Upstairs includes two large bedrooms and numerous skylights. Walk-in closets and master include a bathroom with a jetted tub. The basement is not finished, but does have a walkout slider for expansion if desired. A newer 2-car garage big enough for most large vehicles, a landscaped yard with a newer retaining wall. 16 kW whole-house generator included with the house. Fenced back yard with almost a half acre in size, a burn pit, and lots of privacy. Laundry room in basement. Make this your home today!
Closed
$195,000
1117 38th Ave, East Moline, IL 61244
3beds
1,230sqft
Single Family Residence
Built in 1950
0.45 Acres Lot
$-- Zestimate®
$159/sqft
$1,600 Estimated rent
Home value
Not available
Estimated sales range
Not available
$1,600/mo
Zestimate® history
Owner options
List your home for rent
$1,600/mo
Rent Zestimate®
Find your next renter with Zillow Rental Manager. Plus, with online applications, you can quickly screen prospective tenants – for free.
$1,600/mo
Rent Zestimate®
Refinance and save
$1,529/mo
Est. payment
Refinancing to a lower rate could help reduce your monthly payments and save thousands over the life of the loan.
$1,529/mo
Est. payment
Explore your selling options
Work with a Zillow partner agent
Leverage their expertise and Zillow's premium Showcase listings to get your home seen by more buyers.
Get startedList with your own agent
Get your home in front of millions of buyers by listing it on Zillow.
Learn how to do itSell it yourself
Take full control of how buyers see your home on Zillow by listing For Sale by Owner (FSBO).
List your homeWhat's special
Zillow last checked:
Listing updated:
Listed by:
Rick Berg 563-370-6039,
Ruhl&Ruhl REALTORS Moline,
Sonia Berg 309-737-7444,
Ruhl&Ruhl REALTORS Moline
Bought with:
Michael Wendt
Ruhl&Ruhl REALTORS Moline
Source: MRED as distributed by MLS GRID,MLS#: 12606573
Facts & features
Interior
Bedrooms & bathrooms
- Bedrooms: 3
- Bathrooms: 2
- Full bathrooms: 2
Rooms
- Room types: No additional rooms
Primary bedroom
- Features: Flooring (Carpet), Bathroom (Full)
- Level: Second
- Area: 132 Square Feet
- Dimensions: 12X11
Bedroom 2
- Features: Flooring (Carpet)
- Level: Main
- Area: 90 Square Feet
- Dimensions: 10X9
Bedroom 3
- Features: Flooring (Carpet)
- Level: Second
- Area: 144 Square Feet
- Dimensions: 18X8
Dining room
- Features: Flooring (Vinyl)
- Level: Main
- Area: 120 Square Feet
- Dimensions: 12X10
Kitchen
- Features: Kitchen (Galley), Flooring (Tile)
- Level: Main
- Area: 84 Square Feet
- Dimensions: 12X7
Living room
- Features: Flooring (Carpet)
- Level: Main
- Area: 216 Square Feet
- Dimensions: 18X12
Heating
- Natural Gas
Cooling
- Central Air
Appliances
- Included: Range, Dishwasher, Refrigerator
Features
- Basement: Unfinished,Full
Interior area
- Total structure area: 2,050
- Total interior livable area: 1,230 sqft
- Finished area below ground: 0
Property
Parking
- Total spaces: 2
- Parking features: Yes, Garage Owned, Detached, Garage
- Garage spaces: 2
Accessibility
- Accessibility features: No Disability Access
Features
- Stories: 1.5
- Fencing: Fenced
Lot
- Size: 0.45 Acres
- Dimensions: 115 x176
Details
- Additional structures: Shed(s)
- Parcel number: 1701216053
- Special conditions: None
Construction
Type & style
- Home type: SingleFamily
- Architectural style: Bungalow
- Property subtype: Single Family Residence
Materials
- Vinyl Siding, Brick
- Foundation: Concrete Perimeter
- Roof: Asphalt
Condition
- New construction: No
- Year built: 1950
Utilities & green energy
- Electric: 200+ Amp Service
- Sewer: Public Sewer
- Water: Public
Community & HOA
HOA
- Services included: None
Location
- Region: East Moline
Financial & listing details
- Price per square foot: $159/sqft
- Tax assessed value: $164,661
- Annual tax amount: $4,910
- Date on market: 5/1/2026
- Listing terms: Conventional
- Ownership: Fee Simple
Price history
| Date | Event | Price |
|---|---|---|
| 5/1/2026 | Sold | $195,000+23.8%$159/sqft |
Source:  MRED as distributed by MLS GRID #12606573 Report a problem MRED as distributed by MLS GRID #12606573 Report a problem | ||
| 3/31/2020 | Sold | $157,500-4.5%$128/sqft |
Source: MRED as distributed by MLS GRID #QC4206857 Report a problem | ||
| 3/31/2020 | Listed for sale | $165,000$134/sqft |
Source: Mel Foster Co. Clinton #QC4206857 Report a problem | ||
| 3/4/2020 | Pending sale | $165,000$134/sqft |
Source: Mel Foster Co. Clinton #QC4206857 Report a problem | ||
| 10/15/2019 | Listed for sale | $165,000$134/sqft |
Source: Mel Foster Co. Clinton #QC4206857 Report a problem | ||
Public tax history
| Year | Property taxes | Tax assessment |
|---|---|---|
| 2024 | $4,910 +7% | $54,887 +8.6% |
| 2023 | $4,588 +3.2% | $50,540 +4.2% |
| 2022 | $4,444 +2.3% | $48,503 +4.6% |
| 2021 | $4,343 +7% | $46,370 +1.7% |
| 2020 | $4,058 -4.6% | $45,595 +1.6% |
| 2019 | $4,254 +10.2% | $44,877 +2.8% |
| 2018 | $3,861 +3.4% | $43,644 +1.6% |
| 2017 | $3,734 +4.2% | $42,957 +8.4% |
| 2016 | $3,583 +7.2% | $39,625 +5.4% |
| 2015 | $3,344 +314.5% | $37,599 -1% |
| 2014 | $807 | $37,975 |
| 2013 | $807 | $37,975 -1.8% |
| 2012 | -- | $38,683 -2% |
| 2011 | -- | $39,473 |
| 2010 | -- | $39,473 +1% |
| 2008 | -- | $39,082 +2% |
| 2006 | -- | $38,315 +19.2% |
| 2005 | $2,504 +3.9% | $32,147 +3% |
| 2004 | $2,410 +1.2% | $31,211 +3% |
| 2003 | $2,381 +5.2% | $30,302 +4% |
| 2002 | $2,263 +4.6% | $29,136 +3.5% |
| 2001 | $2,163 +7.3% | $28,151 +5% |
| 2000 | $2,017 | $26,810 |
Find assessor info on the county website
Neighborhood: 61244
Nearby homes
- $121,7002 bd1 ba760 sqft1125 38th Ave, East Moline, IL 61244Off Market
- $149,100-- bd-- ba978 sqft1039 38th Ave, East Moline, IL 61244Off Market
- $153,200-- bd-- ba1.3k sqft1124 37th Ave, East Moline, IL 61244Off Market
- $199,3004 bd1 ba1.7k sqft1110 37th Ave, East Moline, IL 61244Off Market
- $147,2002 bd2 ba960 sqft3729 12th St, East Moline, IL 61244Off Market
- $114,900-- bd-- ba720 sqft3725 12th St, East Moline, IL 61244Off Market
- $135,0003 bd1 ba912 sqft1132 37th Ave, East Moline, IL 61244Sold
- $80,000-- bd-- ba816 sqft3719 12th St, East Moline, IL 61244Sold
Nearby schools
GreatSchools rating
- 3/10Ridgewood Elementary SchoolGrades: K-4Distance: 0.6 mi
- 4/10Glenview Middle SchoolGrades: 5-8Distance: 0.6 mi
- 4/10United Twp High SchoolGrades: 9-12Distance: 0.1 mi
Schools provided by the listing agent
- Elementary: Ridgewood Elementary School
- Middle: Glenview Elementary School
- High: United Township High School
- District: 37
Source: MRED as distributed by MLS GRID. This data may not be complete. We recommend contacting the local school district to confirm school assignments for this home.


Get pre-qualified for a loan
At Zillow Home Loans, we can pre-qualify you in as little as 5 minutes with no impact to your credit score.An equal housing lender. NMLS #10287.
- Illinois
- Rock Island County
- East Moline
- 61244
- 1117 38th Ave
Nearby cities
Nearby zip codes
Other East Moline Topics
