Skip main navigation
Active
  • $849,000

    1117 3rd St E, Polson, MT 59860

    6beds
    6baths
    3,600sqft
    : 
    Loading
    Get pre-qualified
    Duplex, Multi Family
    Built in 2026
    -- sqft lot
    $834,700 Zestimate®
    $236/sqft
    $-- HOA

    What's special

    Sit around islandSpacious townhome unitsAccess from alleyPlenty of storage spaceAdditional upstairs bathroom
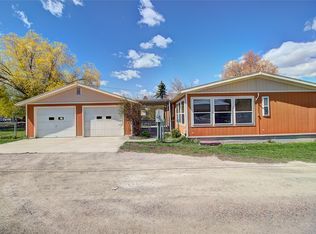
    To be constructed duplex with two spacious townhome units. The duplex townhomes each totaling appx 1800 sq. ft. total on two levels, including 3 bedroom and 2.5 bathrooms. Downstairs features 9' ceilings, open living concept connecting both living, dining and kitchen which has a sit around island. Designated pantry room with convenient access from the kitchen and plenty of storage space. Downstairs also has its own 1/2 bath and bonus/mud room that exits out to the backyard. Upstairs the master bedrooms will have their own private bath/shower and walk in closets, the remaining two upstairs bedrooms also have large closets plus additional upstairs bathroom. The designated laundry room is thoughtfully located upstairs with plenty room for supplies. The front and rear porches will be covered porches. Brand new water and sewer lines to city main. Garage or lean to options are available with access from alley with additional permits and construction costs. Condo/townhome documentation in progress. Each unit will be individual legal townhomes upon completion and can be owned individually. Listing agent & owner is a licensed real estate agent in the state of Montana.
    84 days
    |
    93
    |
    2
    |

    Zillow last checked:

    Listing updated:

    Listed by:

    Shawn Michael Sternick 406-546-1694,

    Charmel McClure-Sternick Real Estate

    Source: MRMLS,MLS#: 30068677MLS Logo

    Loading...

      Facts & features

      Interior

      Bedrooms & bathrooms
      • Bedrooms: 6
      • Bathrooms: 6
      Cooling
      • Has cooling: Yes
      Appliances
      • Laundry: Washer Hookup, Laundry Room
      Features
      • Has basement: No
      • Has fireplace: No
      Interior area
      • Total structure area: 3,600
      • Total interior livable area: 3,600 sqft

      Property

      Lot
      • Size: 7,013 Square Feet
      • Dimensions: 50' x 140'
      Details
      • Parcel number: 15322809125020000
      • Zoning: Multi-Family
      • Zoning description: MRZD
      • Special conditions: Standard

      Construction

      Type & style
      • Home type: MultiFamily
      • Architectural style: Multi-Level,Tri-Level
      • Property subtype: Duplex, Multi Family
      Materials
      • Foundation: Poured
      Condition
      • New construction: Yes
      • Year built: 2026

      Community & HOA

      Location
      • Region: Polson

      Financial & listing details

      • Price per square foot: $236/sqft
      • Tax assessed value: $79,000
      • Annual tax amount: $1,000
      • Date on market: 4/13/2026
      • Listing agreement: Exclusive Right To Sell

        Estimated market value

        $834,700

        $793,000 - $876,000

        $1,866/mo

        Price history

        DateEventPrice
        4/13/2026Listed for sale$849,000+245.1%$236/sqft
        Source: MRMLS #30068677 Report a problem
        3/22/2024Sold--
        Source: MRMLS #30019349 Report a problem
        1/26/2024Listed for sale$246,000$68/sqft
        Source: MRMLS #30019349 Report a problem

        Public tax history

        YearProperty taxesTax assessment
        2025$347 -72.4%$79,000 -52.9%
        2024$1,260 -35.4%$167,840 -26.3%
        2023$1,950 +45.2%$227,600 +49.4%
        2022$1,343 -7.4%$152,300
        2021$1,450 +22.6%$152,300 +22.6%
        2020$1,183 -14.3%$124,200
        2019$1,379 +31.2%$124,200 +36%
        2018$1,051 -1%$91,300
        2017$1,062 +5.1%$91,300 -0.3%
        2016$1,011 +3.4%$91,570
        2015$977 +17.5%$91,570 +58.6%
        2014$831 $57,722

        Find assessor info on the county website

        Monthly payment

        Est. payment

        Payment breakdown

        Explore the cost of this home by adjusting the details. Changes won't be saved.
        All calculations are estimates and provided by Zillow, Inc. for informational purposes only. Actual amounts may vary.
        HOA fees may include property taxes on listings classified as Co-Ops. Contact the listing agent and/or owner for fee details.
        Mortgage interest rates are dependent on a number of factors, including credit score, down payment, and repayment length. Interest rate data provided by Zillow Group Marketplace, Inc. as of 1/1/1970 from various mortgage lenders with which we have lead or other similar arrangements; the Estimated Payment is an average of those rates.
        See how much you could borrow to make a competitive offer.

        Climate risks

        Neighborhood: 59860

        Getting around

        48 / 100
        Car-Dependent
        41 / 100
        Somewhat Bikeable

        Nearby schools

        GreatSchools rating

        A local agent can set up tours, give advice and negotiate with sellers.

        Browse local experts

        Similar homes

        Skip to the end of the carouselSkip to the beginning of the carousel