Skip main navigation
Active
  • $249,000

    1117 8th Ave SE, Saint Cloud, MN 56304

    5beds
    1,950sqft
    : 
    Loading
    Get pre-qualified
    Single Family
    Built in 1962
    7,230 Square Feet Lot
    $251,500 Zestimate®
    $128/sqft
    $-- HOA

    What's special

    Stainless appliancesGranite countersQuiet tree filled neighborhood
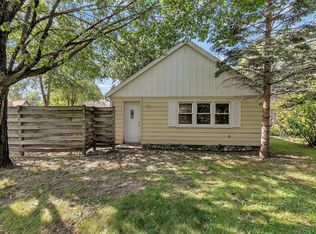
    Loads of appeal with ample space located just blocks from beautiful Munsinger Gardens and the Mississippi River. Located in quiet tree filled neighborhood. This 5 bedroom, 2 full bath home is ready for you to make it yours. Three bedrooms on the main floor. Sliding glass doors in bedroom/office open to deck and privately fenced in back and side yards, with plenty of space for entertaining and/or pets. Walking distance to public transportation and close to groceries and shopping. Hardwood floors throughout main floor. Stainless appliances and granite counters. Large family room in lower level with closet for storage. Updated full bath in lower level. 2 car detached garage with opener. Come see for yourself and call this charming home yours! There is no parking on grassy area left of the driveway, per city regulations. Lower level features finished walls, ceilings, electrical, and lighting with painted concrete floors in family room. Bedrooms are carpet, bathroom is tiled and laundry/utility room is concrete. Side Yard ONLY has manual inground sprinklers. Buried hose requires attachment to faucet and manually turning on and off. There is no timer.
    36 days
    |
    468
    |
    31
    |

    Likely to sell faster than

    Zillow last checked:

    Listing updated:

    Listed by:

    Susan Korkowski 952-412-8018,

    Kerber Castle Realty Group,

    Mary Ellen Richter 612-532-7659

    Source: NorthstarMLS as distributed by MLS GRID,MLS#: 7084771MLS Logo

      Facts & features

      Interior

      Bedrooms & bathrooms
      • Bedrooms: 5
      • Bathrooms: 2
      • Full bathrooms: 2
      Bedroom
      • Level: Main
      • Area: 76.5 Square Feet
      • Dimensions: 8.5x9
      Bedroom 2
      • Level: Main
      • Area: 121.5 Square Feet
      • Dimensions: 9x13.5
      Bedroom 3
      • Level: Main
      • Area: 115 Square Feet
      • Dimensions: 10x11.5
      Bedroom 4
      • Level: Lower
      • Area: 132 Square Feet
      • Dimensions: 12x11
      Bedroom 5
      • Level: Lower
      • Area: 132 Square Feet
      • Dimensions: 12x11
      Dining room
      • Level: Main
      • Area: 138 Square Feet
      • Dimensions: 11.5x12
      Family room
      • Level: Lower
      • Area: 207 Square Feet
      • Dimensions: 11.5x18
      Kitchen
      • Level: Main
      • Area: 132 Square Feet
      • Dimensions: 12x11
      Laundry
      • Level: Lower
      • Area: 209 Square Feet
      • Dimensions: 11x19
      Living room
      • Level: Main
      • Area: 138 Square Feet
      • Dimensions: 12x11.5
      Heating
      • Forced Air
      Cooling
      • Central Air
      Appliances
      • Included: Dishwasher, Dryer, Gas Water Heater, Microwave, Range, Refrigerator, Stainless Steel Appliance(s), Washer
      • Laundry: In Basement, Lower Level, Laundry Room, Washer Hookup
      Features
      • Basement: Daylight,Egress Window(s),Full,Partially Finished,Storage Space
      • Has fireplace: No
      Interior area
      • Total structure area: 1,950
      • Total interior livable area: 1,950 sqft
      • Finished area above ground: 1,025
      • Finished area below ground: 925

      Property

      Parking
      • Total spaces: 2
      • Parking features: Detached Garage, Asphalt, Garage Door Opener
      • Garage spaces: 2
      • Has uncovered spaces: Yes
      Accessibility
      • Accessibility features: None
      Features
      • Levels: One
      • Stories: 1
      • Patio & porch: Deck
      • Fencing: Partial,Wood
      Lot
      • Size: 7,230 Square Feet
      • Dimensions: 56 x 130
      • Features: Tree Coverage - Medium
      Details
      • Foundation area: 1025
      • Parcel number: 85004024020
      • Zoning description: Residential-Single Family

      Construction

      Type & style
      • Home type: SingleFamily
      • Property subtype: Single Family
      Materials
      • Concrete
      • Roof: Age Over 8 Years,Asphalt
      Condition
      • New construction: No
      • Year built: 1962

      Utilities & green energy

      • Electric: Circuit Breakers, 100 Amp Service, Power Company: Xcel Energy
      • Gas: Natural Gas
      • Sewer: City Sewer/Connected
      • Water: City Water/Connected

      Community & HOA

      Community
      • Subdivision: Waites Add
      HOA
      • Has HOA: No
      Location
      • Region: Saint Cloud

      Financial & listing details

      • Price per square foot: $128/sqft
      • Tax assessed value: $196,100
      • Annual tax amount: $2,486
      • Date on market: 6/14/2026

        Estimated market value

        $251,500

        $239,000 - $264,000

        $2,418/mo

        Price history

        DateEventPrice
        6/14/2026Listed for sale$249,000+99.2%$128/sqft
        Source: NorthstarMLS as distributed by MLS GRID #7084771 Report a problem
        3/15/2016Sold$125,000-3.8%$64/sqft
        Source: NorthstarMLS as distributed by MLS GRID #4644932 Report a problem
        10/6/2015Price change$129,900-3.7%$67/sqft
        Source: Coldwell Banker Burnet - St. Cloud / Sartell #4644932 Report a problem
        9/15/2015Listed for sale$134,900+58.9%$69/sqft
        Source: Coldwell Banker Burnet - St. Cloud / Sartell #4644932 Report a problem
        10/29/1997Sold$84,900$44/sqft
        Source: Public Record Report a problem

        Public tax history

        YearProperty taxesTax assessment
        2025$2,182 -2.3%$167,199 +2.1%
        2024$2,234 +9.8%$163,820 -5.4%
        2023$2,034 +28.9%$173,130 +12.4%
        2022$1,578 +1.7%$154,055 +42.9%
        2021$1,552 +1.6%$107,839 +5.2%
        2020$1,528 -1.5%$102,498 -20%
        2019$1,552 +1.6%$128,200 +5.3%
        2018$1,528 +6.1%$121,800 +7.5%
        2017$1,440 +7.1%$113,300 +4.3%
        2016$1,344 +6.3%$108,600 +33.9%
        2015$1,264 $81,100 +3.2%
        2014$1,264 +7.3%$78,600 +4.1%
        2013$1,178 -4.5%$75,500 -6.1%
        2012$1,233 -6.2%$80,400 -10.6%
        2011$1,315 +1.6%$89,900 -25.6%
        2010$1,294 -0.9%$120,900 -6.6%
        2009$1,306 -18.8%$129,400 -5.2%
        2008$1,608 +7.2%$136,500 +0.6%
        2007$1,500 +5.9%$135,700 +5.8%
        2006$1,417 +5.8%$128,300 +5.7%
        2005$1,339 +2.3%$121,400 +7.5%
        2004$1,309 +12.7%$112,900 +12%
        2003$1,162 +8.8%$100,800 +10%
        2002$1,068 -10.8%$91,600 +8.3%
        2001$1,197 $84,600
        Find assessor info on the county website

        Monthly payment

        Est. payment

        Payment breakdown

        Explore the cost of this home by adjusting the details. Changes won't be saved.
        All calculations are estimates and provided by Zillow, Inc. for informational purposes only. Actual amounts may vary.
        HOA fees may include property taxes on listings classified as Co-Ops. Contact the listing agent and/or owner for fee details.
        Mortgage interest rates are dependent on a number of factors, including credit score, down payment, and repayment length. Interest rate data provided by Zillow Group Marketplace, Inc. as of 1/1/1970 from various mortgage lenders with which we have lead or other similar arrangements; the Estimated Payment is an average of those rates.
        See how much you could borrow to make a competitive offer.

        Climate risks

        Neighborhood: Southeast

        Getting around

        29 / 100
        Car-Dependent
        56 / 100
        Bikeable

        Nearby schools

        GreatSchools rating

        A local agent can set up tours, give advice and negotiate with sellers.

        Browse local experts

        Similar homes