BEAUTIFUL ALL BRICK HOME! IMMACULATE UPDATED 2 BEDROOM HOME W/OVERSIZED HEATED 2 CAR ATTACHED GARAGE READY TO MOVE INTO. ENTERTAINING LIVING RM W/COIFFURED CEILING. EAT-IN KITCHEN HAS MANY WHITE CABINETS, BUILT-IN MICROWAVE & OVEN, ELECTRIC COOKTOP 2008, DISHWASHER & GARBAGE DISPOSAL. MASTER BEDROOM HAS HIS & HER CLOSETS. SPACIOUS FULL BATH W/LARGE COUNTERTOP, LINEN CLOSET. NEWER CARPETING, LVP FLOORING, STAIR TREADS & STAIR COVERS 4/2019. THERMAL WINDOWS. EXTRA INSULATION. RADIANT HEAT IN CEILING ON MAIN FLOOR. RADIANT HEAT IN BASEMENT FLOOR. NICE CLEAN BASEMENT THAT FEATURES A SHOWER, BASE CABINET W/DOUBLE SINK, ROUGH-IN FOR BATHROOM, SUMP PUMP AND B-DRY TRANSFERABLE WARRANTY 4/2016. OTHER UPDATES INCLUDE A/C 2018. ROOF & GUTTER GUARDS 6/2025. GARBAGE DISPOSAL 2018. GAS HEATER IN GARAGE 11/2014. SEWER CHECK VALVE 2006. COOKTOP 2008. BOILER 11/2002. HWH 10/2007. REMAINING FURNITURE & OTHER ITEMS STAY WITH PROPERTY. GREAT LOCATION IN THE CENTER OF TOWN.
Active under contract
Listed by: Equity Realty Group, LLC • Sue Wurth • 618-530-0040
$217,500
1117 9th St, Highland, IL 62249
2beds
1,152sqft
Single Family Residence
Built in 1960
7,000 Square Feet Lot
$-- Zestimate®
$189/sqft
$-- HOA
What's special
All brick homeGas heater in garageThermal windowsExtra insulationElectric cooktop
- 49 days
- 62
- 0
Zillow last checked:
Listing updated:
Listed by:
Sue Wurth 618-530-0040,
Equity Realty Group, LLC
Source: MARIS,MLS#: 26051987 Originating MLS: Southwestern Illinois Board of REALTORS
Originating MLS: Southwestern Illinois Board of REALTORSFacts & features
Interior
Bedrooms & bathrooms
- Bedrooms: 2
- Bathrooms: 1
- Full bathrooms: 1
- Main level bathrooms: 1
- Main level bedrooms: 2
Primary bedroom
- Features: Floor Covering: Carpeting
- Level: Main
- Area: 169
- Dimensions: 13x13
Bedroom 2
- Features: Floor Covering: Carpeting
- Level: Main
- Area: 140
- Dimensions: 14x10
Bathroom
- Features: Floor Covering: Luxury Vinyl Plank
- Level: Main
Kitchen
- Features: Floor Covering: Luxury Vinyl Plank
- Level: Main
- Area: 221
- Dimensions: 17x13
Living room
- Features: Floor Covering: Carpeting
- Level: Main
- Area: 221
- Dimensions: 17x13
Heating
- Hot Water, Natural Gas, Radiant Ceiling, Radiant Floor
Cooling
- Ceiling Fan(s), Central Air
Appliances
- Included: Electric Cooktop, Dishwasher, Disposal, Microwave, Built-In Electric Oven, Range Hood
- Laundry: In Basement, In Garage
Features
- Ceiling Fan(s), Eat-in Kitchen, Entrance Foyer, Pantry
- Flooring: Carpet, Other
- Basement: Bath/Stubbed,Full,Sump Pump,Unfinished
- Has fireplace: No
Interior area
- Total structure area: 1,152
- Total interior livable area: 1,152 sqft
- Finished area above ground: 1,152
- Finished area below ground: 0
Property
Parking
- Total spaces: 2
- Parking features: Attached, Driveway, Garage, Garage Door Opener, Garage Faces Rear, Heated Garage, Workshop in Garage
- Attached garage spaces: 2
- Has uncovered spaces: Yes
Features
- Levels: One
- Patio & porch: Front Porch
- Fencing: None
Lot
- Size: 7,000 Square Feet
- Dimensions: 50 x 140
- Features: Back Yard, City Lot, Front Yard, Landscaped, Level
Details
- Parcel number: 012240507203008
- Special conditions: Standard
Construction
Type & style
- Home type: SingleFamily
- Architectural style: Ranch
- Property subtype: Single Family Residence
- Attached to another structure: Yes
Materials
- Brick
- Roof: Architectural Shingle
Condition
- Updated/Remodeled
- New construction: No
- Year built: 1960
Utilities & green energy
- Electric: Other
- Sewer: Public Sewer
- Water: Public
- Utilities for property: Electricity Connected, Natural Gas Connected, Sewer Connected, Water Available
Community & HOA
Community
- Subdivision: Highland
HOA
- Has HOA: No
Location
- Region: Highland
Financial & listing details
- Price per square foot: $189/sqft
- Tax assessed value: $140,280
- Annual tax amount: $1,566
- Date on market: 8/17/2026
- Cumulative days on market: 49 days
- Listing terms: Cash,Conventional,FHA,USDA Loan,VA Loan
- Ownership: Private
- Electric utility on property: Yes
Estimated market value
Not available
Estimated sales range
Not available
Not available
Price history
| Date | Event | Price |
|---|---|---|
| 9/4/2026 | Contingent | $217,500$189/sqft |
Source:  MARIS #26051987 Report a problem MARIS #26051987 Report a problem | ||
| 8/17/2026 | Listed for sale | $217,500+72.8%$189/sqft |
Source: MARIS #26051987 Report a problem | ||
| 7/30/2014 | Sold | $125,900-1.3%$109/sqft |
Source: MARIS #4309087 Report a problem | ||
| 7/1/2014 | Listed for sale | $127,500+9%$111/sqft |
Source: Equity Fifty-Five Highland, LLC #4309087 Report a problem | ||
| 8/30/2011 | Sold | $117,000-9.9%$102/sqft |
Source: Public Record Report a problem | ||
| 12/18/2010 | Listed for sale | $129,900$113/sqft |
Source: NCI #3016722 Report a problem | ||
Public tax history
| Year | Property taxes | Tax assessment |
|---|---|---|
| 2024 | $1,557 -2.5% | $46,760 +10.4% |
| 2023 | $1,596 -2.6% | $42,340 +8.3% |
| 2022 | $1,639 -3.5% | $39,080 +6% |
| 2021 | $1,698 -1.9% | $36,870 +3.2% |
| 2020 | $1,730 -0.1% | $35,730 +1.4% |
| 2019 | $1,732 | $35,230 +6% |
| 2018 | -- | $33,250 |
| 2017 | $1,921 -14.1% | $33,250 +2.6% |
| 2016 | $2,235 | $32,410 -0.3% |
| 2015 | $2,235 | $32,510 |
| 2014 | $2,235 | $32,510 |
| 2013 | $2,235 | $32,510 -2.8% |
| 2012 | -- | $33,450 -2% |
| 2011 | -- | $34,140 |
| 2010 | -- | $34,140 +1.5% |
| 2009 | -- | $33,630 +5.5% |
| 2007 | -- | $31,890 +6.8% |
| 2005 | -- | $29,850 +11.9% |
| 2004 | $1,672 +7.7% | $26,670 +4.6% |
| 2003 | $1,552 +5.8% | $25,500 +4.9% |
| 2002 | $1,466 | $24,310 +2.4% |
| 2001 | -- | $23,750 +1.7% |
| 2000 | $1,374 | $23,360 |
Find assessor info on the county website
Monthly payment
Est. payment
Payment breakdown
Explore the cost of this home by adjusting the details. Changes won't be saved.Climate risks
Neighborhood: 62249
Nearby schools
Schools provided by the listing agent
- Elementary: Highland Dist 5
- Middle: Highland Dist 5
- High: Highland
Source: MARIS. This data may not be complete. We recommend contacting the local school district to confirm school assignments for this home.
Similar homes
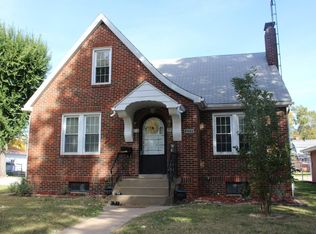
- $219,5002 bd2 ba1.1k sqft75 Crimson Ct, Highland, IL 62249For Sale

 MLS ID #26052312, John M Kues, Kues Bros. Realty, Ltd.. MARIS
 - $232,0003 bd2 ba1k sqft1302 Ash St, Highland, IL 62249For Sale By Owner
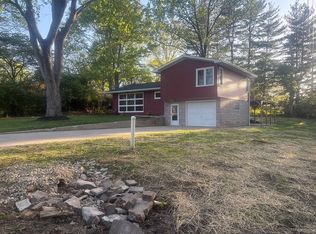
- $259,0003 bd2 ba1.2k sqft30 Lexington Ln, Highland, IL 62249For Sale
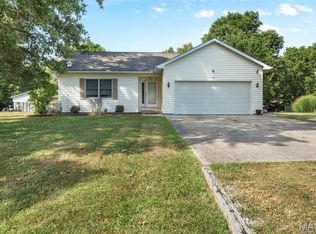 MLS ID #26056109, Nicole Schweitzer, Re/Max Alliance. MARIS
 - $279,5002 bd2 ba1.6k sqft36 Korte Dr, Highland, IL 62249For Sale
 MLS ID #26055697, Sue Wurth, Equity Realty Group, LLC. MARIS
 - $205,0003 bd1 ba1.1k sqft211 3rd St, Collinsville, IL 62234For SaleMLS ID #26063734, Rebecca Hopkins, HomePro Real Estate. MARIS
- $190,0003 bd2 ba1.1k sqft111 W Linden St, Marine, IL 62061For SaleMLS ID #26056032, Rozanne M Hunter, RE/MAX Alliance. MARIS
- $192,0003 bd2 ba1.2k sqft429 Orchard Ct, Troy, IL 62294For SaleMLS ID #26032367, Ryan Bland, Tarrant and Harman Real Estate and Auction Co. MARIS
- $224,0003 bd1 ba1k sqft628 Roanoke Dr, Edwardsville, IL 62025For SaleMLS ID #26017938, Donna L Gayler, Coldwell Banker Brown Realtors. MARIS
- $227,5002 bd2 ba1.3k sqft929 N 4th St, Breese, IL 62230For SaleMLS ID #26059399, John M Kues, Kues Bros. Realty, Ltd.. MARIS
- $199,9003 bd1 ba1.3k sqft504 W 4th St, O'Fallon, IL 62269For SaleMLS ID #26015321, Courtney N Marsh, Red Door Realty Group Inc. MARIS
- $200,0003 bd1 ba1.5k sqft58 Harmon Dr, Lebanon, IL 62254For SaleMLS ID #26012826, John D Grissom, Berkshire Hathaway HomeServices Select Properties. MARIS
- $269,9002 bd2 ba1.1k sqft40 Auburn Ct #B, Highland, IL 62249New ConstructionMLS ID #26041101, Monny K Sandifer, Coldwell Banker Brown Realtors. MARIS
- $199,9004 bd2 ba1.5k sqft446 N 8th St, Breese, IL 62230For SaleMLS ID #26053635, Brittany C Strieker, Equity Realty Group, LLC. MARIS
- $204,0003 bd1 ba1.1k sqft112 3rd Ave, Edwardsville, IL 62025For SaleMLS ID #26050598, Joe J Carroll, Coldwell Banker Brown Realtors. MARIS
- $225,0003 bd2 ba1.2k sqft203 Dartmouth Dr, O'Fallon, IL 62269For SaleMLS ID #26056471, Kelly A Young, Hughes Group LLC. MARIS
- $190,0003 bd1 ba1k sqft2068 Jolly Roger Dr, Edwardsville, IL 62025For SaleMLS ID #26055186, Carolyn L Koester, Berkshire Hathaway HomeServices Select Properties. MARIS
- $225,0003 bd1 ba1.3k sqft523 Hillsboro Ave, Edwardsville, IL 62025For SaleMLS ID #26028986, Devin Brown, Market Pro Realty, Inc. MARIS
- $249,9003 bd2 ba1.5k sqft157 Munzert Dr, Glen Carbon, IL 62034For SaleMLS ID #26057736, Chloe Luster, 360 Prime Realty Group, LLC. MARIS
- $259,0003 bd2 ba1.4k sqft316 Locust St, Edwardsville, IL 62025For SaleMLS ID #26056064, Barry Schulhofer, Strano & Associates. MARIS
