Skip main navigation
Off market
  • $294,600

    1117 Abbeywood Rd, Louisville, KY 40222

    4beds
    1,109sqft
    SingleFamily
    Built in 1971
    8,712 Square Feet Lot
    $294,600 Zestimate®
    $266/sqft
    $2,280 Estimated rent

    Home value

    $294,600

    $280,000 - $309,000

    $2,280/mo

    Zestimate® history
    Loading
    Loading...

    Owner options

    List your home for rent

    $2,280/mo

    Rent Zestimate®

    Find your next renter with Zillow Rental Manager. Plus, with online applications, you can quickly screen prospective tenants – for free.

    Learn more

    $2,280/mo

    Rent Zestimate®

    Refinance and save

    $1,826/mo

    Est. payment

    Refinancing to a lower rate could help reduce your monthly payments and save thousands over the life of the loan.

    See today's rates

    $1,826/mo

    Est. payment

    Explore your selling options

    Work with a Zillow partner agent

    Leverage their expertise and Zillow's premium Showcase listings to get your home seen by more buyers.

    Get started

    List with your own agent

    Get your home in front of millions of buyers by listing it on Zillow.

    Learn how to do it

    Sell it yourself

    Take full control of how buyers see your home on Zillow by listing For Sale by Owner (FSBO).

    List your home

    What's special

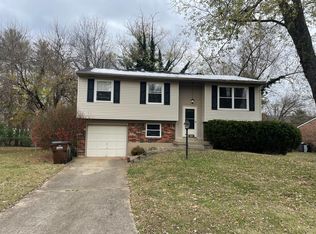
    Lovingly maintained, 1117 Abbeywood Road provides the character you've been searching for, both inside and out. You'll enter the home into the first floor living room and immediately notice the open concept feel between the attractive staircase and the main living areas. Handsome engineered hardwood floors run through the main level of the home. A chandelier hangs in the dining room which is well lit by natural light through beautiful French doors that lead to the rear patio. Entertain with ease as the dining room looks directly in the kitchen. The kitchen has warm wood cabinets and a tile backsplash. Three of the home's four bedrooms are located upstairs. They have gray walls and neutral carpet. Each share access to a full bathroom in the hall, which has been beautifully (CONTINUED) >> updated with a new sink, light fixture, flooring, and soft blue paint. The lower level offers the enjoyment of an additional living space as well as a private and convenient fourth bedroom and half bathroom. A prime feature of this home is the deep one-car garage which runs the length of the whole house. This garage would afford the next owners the ability to have a beautiful workshop or even double park two small cars. The rear yard is flat and fully fenced, with lots of space for play. Current owners love the mature trees and generous patio, which is perfect for entertaining. 1117 Abbeywood Road offers a wonderful location close to Westport Village and the Watterson Expressway. It offers a 5 minute or less drive into the heart of St Matthews or to the Hurstbourne Road area which houses many local shops and restaurants, multiple groceries, home improvement stores, and much more!

    This property is off market, which means it's not currently listed for sale or rent on Zillow. This may be different from what's available on other websites or public sources.
    Facts & features

    Interior

    Bedrooms & bathrooms
    • Bedrooms: 4
    • Bathrooms: 2
    • Full bathrooms: 1
    • 1/2 bathrooms: 1
    Heating
    • Forced air
    Cooling
    • Central
    Features
    • Flooring: Other
    • Basement: Finished
    Interior area
    • Total interior livable area: 1,109 sqft
    • Finished area below ground: 600.00

    Property

    Parking
    • Total spaces: 1
    • Parking features: Garage - Attached, Off-street
    • Details: Driveway
    Features
    • Patio & porch: Patio
    • Exterior features: Vinyl, Brick
    Lot
    • Size: 8,712 sqft
    Details
    • Additional structures: Garage(s)
    • Parcel number: 21159002030000
    • Wooded area: 0

    Construction

    Type & style
    • Home type: SingleFamily
    • Architectural style: Tri-Level
    Materials
    • Wood
    • Foundation: Crawl/Raised
    • Roof: Composition
    Condition
    • Year built: 1971

    Utilities & green energy

    • Sewer: Public Sewer
    • Water: Public
    • Utilities for property: Water Connected, Sewer Connected

    Community & neighborhood

    Location
    • Region: Louisville

    Other

    Other facts
    • Sewer: Public Sewer
    • WaterSource: Public
    • Heating: Forced Air
    • Roof: Shingle
    • Basement: Finished
    • GarageYN: true
    • HeatingYN: true
    • CoolingYN: true
    • ExteriorFeatures: Patio
    • PatioAndPorchFeatures: Patio
    • RoomsTotal: 8
    • BusinessType: Residential
    • FarmLandAreaUnits: Square Feet
    • ParkingFeatures: Driveway, Garage
    • Utilities: Water Connected, Sewer Connected
    • CoveredSpaces: 1
    • ConstructionMaterials: Brick Veneer, Vinyl
    • Cooling: Central Air
    • BelowGradeFinishedArea: 600.00
    • ArchitecturalStyle: Tri-Level
    • OtherParking: Driveway
    • LivingAreaSource: List Agent
    • OtherStructures: Garage(s)
    • StructureType: House
    • CurrentUse: Single Family
    • PossibleUse: Single Family
    • PetsAllowed: false
    • PastureArea: 0
    • CultivatedArea: 0
    • WoodedArea: 0
    • FoundationDetails: Poured Concrete
    • FireplacesTotal: 0.00
    • LotSizeSource: PVA
    • RoomDiningRoomDescription: Dining Description: undefined, Formal Dining Description: undefined
    • RoomDiningRoomLevel: Dining Level: undefined, Formal Dining Level: undefined

    Price history

    DateEventPrice
    11/24/2020Sold$222,500$201/sqft
    Source: Metro Search Inc. LLC DBA Apex MLS #1571912 Report a problem
    10/29/2020Pending sale$222,500$201/sqft
    Source: Keller Williams Louisville East #1571912 Report a problem
    10/23/2020Price change$222,500-1.1%$201/sqft
    Source: Keller Williams Louisville East #1571912 Report a problem
    10/16/2020Listed for sale$225,000+10%$203/sqft
    Source: Keller Williams Louisville East #1571912 Report a problem
    10/29/2019Listing removed$204,500$184/sqft
    Source: Spalding Brokerage #1544333 Report a problem
    9/29/2019Listed for sale$204,500+40.1%$184/sqft
    Source: Spalding Brokerage #1544333 Report a problem
    7/8/2008Sold$146,000$132/sqft
    Source: Public Record Report a problem

    Public tax history

    YearProperty taxesTax assessment
    2024$2,481 -2.9%$222,500
    2023$2,554 -0.3%$222,500
    2022$2,563 -6.3%$222,500
    2021$2,735 +53.9%$222,500 +44.8%
    2020$1,777 $153,610
    2019$1,777 +3.3%$153,610
    2018$1,721 $153,610
    2017$1,721 +17.9%$153,610 +5.2%
    2013$1,460 $146,000
    2011$1,460 $146,000
    2010$1,460 $146,000
    2009$1,460 $146,000 +13.3%
    2007-- $128,890
    2006-- $128,890
    2005-- $128,890
    2004-- $128,890

    Find assessor info on the county website

    Neighborhood: Saint Matthews

    Nearby schools

    GreatSchools rating
    Schools provided by the listing agent
    • District: Jefferson

    Source: The MLS. This data may not be complete. We recommend contacting the local school district to confirm school assignments for this home.

    Get pre-qualified for a loan
    At Zillow Home Loans, we can pre-qualify you in as little as 5 minutes with no impact to your credit score.

    An equal housing lender. NMLS #10287.

    Sell for more on Zillow
    Get a Zillow Showcase℠ listing at no additional cost and you could sell for .
    $294,600
    2% more
    +$5,892
    With Zillow Showcase(estimated)
    $300,492