Under contract-accepting backup offers. Virtually Staged. Welcome to your own private slice of Florida paradise at 1117 Allegheny Lane in North Port — where SPACE, PRIVACY, and POSSIBILITY come together in a way that’s getting harder and harder to find. Situated at the end of the street for added peace and minimal through traffic, this property offers a rare oversized homesite totaling approximately .64 acres thanks to the INCLUDED EXTRA LOT next door. Whether you dream of extra space for entertaining, storing your toys, adding a detached garage or workshop, creating the ultimate garden retreat, or simply enjoying elbow room between neighbors… this property delivers the freedom that most Florida neighborhoods just can’t offer. OPPORTUNITY ABOUNDS WITH THIS HOME! ADD YOUR OWN TOUCHES and take advantage of a HUGE private homestead, pool, and extra lot! The canal across the street adds to the tranquil setting and creates a beautiful natural backdrop with fishing just steps away. No HOA means no extra rules telling you how to enjoy your own property. Bring the boat, RV, pets, hobbies, and backyard dreams. Inside, the home features 4 bedrooms plus a flex space that can easily serve as a home office, gym, or optional 5th bedroom. The open layout flows seamlessly to the screened lanai and private pool/spa area — perfect for enjoying Florida living year-round. Additional upgrades include a solar pool heater, whole-house water softener, hurricane shutters, and a fenced side yard ideal for pets or play. This is more than just a pool home — it’s a rare opportunity to own usable land, privacy, and flexibility in a growing area close to shopping, dining, Gulf beaches, and everyday conveniences
Under contract
Price cut: $12.5K (6/1)
$462,500
1117 Allegheny Ln, North Port, FL 34286
4beds
2,342sqft
Single Family Residence
Built in 2006
0.64 Acres Lot
$-- Zestimate®
$197/sqft
$-- HOA
What's special
Screened lanaiSolar pool heaterWhole-house water softenerHurricane shutters
- 184 days |
- 123 |
- 12 |
Zillow last checked:
Listing updated:
Listed by:
Lori Rivero 941-465-6794,
RE/MAX REALTY UNLIMITED 813-684-0016
Source: Stellar MLS,MLS#: TB8465975 Originating MLS: Suncoast Tampa
Originating MLS: Suncoast Tampa
Facts & features
Interior
Bedrooms & bathrooms
- Bedrooms: 4
- Bathrooms: 2
- Full bathrooms: 2
Primary bedroom
- Features: En Suite Bathroom, Walk-In Closet(s)
- Level: First
Bedroom 2
- Features: Built-in Closet
- Level: First
Bedroom 3
- Features: Built-in Closet
- Level: First
Bedroom 4
- Features: Built-in Closet
- Level: First
Primary bathroom
- Features: En Suite Bathroom, Exhaust Fan, Garden Bath, Linen Closet
- Level: First
Bathroom 2
- Features: Multiple Shower Heads, Linen Closet
- Level: First
Bonus room
- Features: No Closet
- Level: First
Dinette
- Features: No Closet
- Level: First
Dining room
- Features: No Closet
- Level: First
Kitchen
- Features: Built-in Closet
- Level: First
Laundry
- Features: No Closet
- Level: First
Living room
- Features: No Closet
- Level: First
Heating
- Electric
Cooling
- Central Air
Appliances
- Included: Dishwasher, Dryer, Electric Water Heater, Microwave, Range, Refrigerator, Washer
- Laundry: Inside, Laundry Room
Features
- Ceiling Fan(s), Eating Space In Kitchen, Kitchen/Family Room Combo, Primary Bedroom Main Floor, Solid Wood Cabinets, Split Bedroom, Thermostat, Walk-In Closet(s)
- Flooring: Carpet, Ceramic Tile, Luxury Vinyl
- Doors: Outdoor Shower, Sliding Doors
- Windows: Hurricane Shutters
- Has fireplace: No
Interior area
- Total structure area: 3,055
- Total interior livable area: 2,342 sqft
Video & virtual tour
Property
Parking
- Total spaces: 2
- Parking features: Driveway, Garage Door Opener
- Attached garage spaces: 2
- Has uncovered spaces: Yes
- Details: Garage Dimensions: 20x20
Features
- Levels: One
- Stories: 1
- Patio & porch: Front Porch, Rear Porch, Screened
- Exterior features: Dog Run, Outdoor Shower, Private Mailbox, Private Yard, Storage
- Has private pool: Yes
- Pool features: Child Safety Fence, Gunite, Heated, In Ground, Outside Bath Access, Screen Enclosure
- Has spa: Yes
- Spa features: Heated, In Ground
- Fencing: Wood
- Has view: Yes
- View description: Pool, Trees/Woods
Lot
- Size: 0.64 Acres
- Residential vegetation: Mature Landscaping, Trees/Landscaped, Wooded
Details
- Additional structures: Kennel/Dog Run, Shed(s)
- Additional parcels included: 1007025437
- Parcel number: 1007025436
- Zoning: RSF2
- Special conditions: None
Construction
Type & style
- Home type: SingleFamily
- Architectural style: Florida
- Property subtype: Single Family Residence
Materials
- Block, Concrete, Stucco
- Foundation: Slab
- Roof: Shingle
Condition
- New construction: No
- Year built: 2006
Utilities & green energy
- Sewer: Septic Tank
- Water: Well
- Utilities for property: Cable Connected, Electricity Connected
Community & HOA
Community
- Pet fee: $0 monthly
- Subdivision: PORT CHARLOTTE SUB 07
HOA
- Has HOA: No
Location
- Region: North Port
Financial & listing details
- Price per square foot: $197/sqft
- Tax assessed value: $323,300
- Annual tax amount: $4,856
- Date on market: 1/18/2026
- Cumulative days on market: 156 days
- Listing terms: Cash,Conventional,FHA,VA Loan
- Ownership: Fee Simple
- Total actual rent: 0
- Electric utility on property: Yes
- Road surface type: Asphalt, Paved
Estimated market value
Not available
Estimated sales range
Not available
Not available
Price history
| Date | Event | Price |
|---|---|---|
| 7/8/2026 | Contingent | $462,500$197/sqft |
Source:  Stellar MLS #TB8465975 Report a problem Stellar MLS #TB8465975 Report a problem | ||
| 6/15/2026 | Pending sale | $462,500$197/sqft |
Source: Stellar MLS #TB8465975 Report a problem | ||
| 6/1/2026 | Price change | $462,500-2.6%$197/sqft |
Source: Stellar MLS #TB8465975 Report a problem | ||
| 5/5/2026 | Price change | $475,000-3.1%$203/sqft |
Source: Stellar MLS #TB8465975 Report a problem | ||
| 4/2/2026 | Price change | $490,000-2%$209/sqft |
Source: Stellar MLS #TB8465975 Report a problem | ||
| 2/23/2026 | Price change | $500,000-2%$213/sqft |
Source: Stellar MLS #TB8465975 Report a problem | ||
| 1/19/2026 | Listed for sale | $510,000+72.3%$218/sqft |
Source: Stellar MLS #TB8465975 Report a problem | ||
| 11/13/2020 | Sold | $296,000+15.2%$126/sqft |
Source: Public Record Report a problem | ||
| 1/19/2017 | Sold | $257,000+2.8%$110/sqft |
Source: Public Record Report a problem | ||
| 12/21/2016 | Pending sale | $250,000$107/sqft |
Source: Keller Williams - Sarasota Metro #A4172015 Report a problem | ||
| 12/20/2016 | Listed for sale | $250,000$107/sqft |
Source: Keller Williams - Sarasota Metro #A4172015 Report a problem | ||
| 12/18/2016 | Pending sale | $250,000$107/sqft |
Source: Keller Williams - Sarasota Metro #A4172015 Report a problem | ||
| 12/14/2016 | Listed for sale | $250,000+127.3%$107/sqft |
Source: KELLER WILLIAMS ON THE WATER #A4172015 Report a problem | ||
| 11/7/2016 | Sold | $110,000-56%$47/sqft |
Source: Public Record Report a problem | ||
| 9/17/2007 | Sold | $250,000-3.9%$107/sqft |
Source: Public Record Report a problem | ||
| 8/21/2006 | Sold | $260,100+348.4%$111/sqft |
Source: Public Record Report a problem | ||
| 8/18/2005 | Sold | $58,000+480%$25/sqft |
Source: Public Record Report a problem | ||
| 4/5/2004 | Sold | $10,000$4/sqft |
Source: Public Record Report a problem | ||
Public tax history
| Year | Property taxes | Tax assessment |
|---|---|---|
| 2025 | $4,853 +12.9% | $303,817 +12.2% |
| 2024 | $4,297 +3.8% | $270,854 +3% |
| 2023 | $4,138 -6.7% | $262,965 -5.5% |
| 2022 | $4,437 +1.4% | $278,306 +3% |
| 2021 | $4,377 +15.5% | $270,200 +14.9% |
| 2020 | $3,789 +3.8% | $235,173 +2.3% |
| 2019 | $3,650 | $229,886 +1.9% |
| 2018 | $3,650 +10.1% | $225,600 +8.9% |
| 2017 | $3,316 +1024.1% | $207,200 -1.1% |
| 2016 | $295 | $209,600 +17.8% |
| 2015 | $295 | $178,000 +22.7% |
| 2014 | $295 -51.4% | $145,126 -3.1% |
| 2013 | $607 +7% | $149,800 +5% |
| 2012 | $567 +3.4% | $142,700 +5.2% |
| 2011 | $548 | $135,600 -6.6% |
| 2010 | $548 -1.4% | $145,200 -9.2% |
| 2009 | $556 | $159,900 -20.9% |
| 2008 | $556 -84.4% | $202,200 -10.3% |
| 2007 | $3,556 | $225,500 +433.1% |
| 2006 | -- | $42,300 +215.7% |
| 2005 | -- | $13,400 +318.8% |
| 2004 | $140 +26.3% | $3,200 +100% |
| 2003 | $111 +0.1% | $1,600 |
| 2002 | $111 +3.9% | $1,600 |
| 2001 | $107 -0.2% | $1,600 |
| 2000 | $107 | $1,600 |
Find assessor info on the county website
Monthly payment
Est. payment
Payment breakdown
Explore the cost of this home by adjusting the details. Changes won't be saved.Climate risks
Neighborhood: 34286
Nearby schools
GreatSchools rating
- 6/10Atwater Elementary SchoolGrades: PK-5Distance: 3.7 mi
- 6/10Woodland Middle SchoolGrades: 6-8Distance: 4 mi
- 3/10North Port High SchoolGrades: PK,9-12Distance: 4 mi
- $336,2003 bd2 ba1.7k sqft1147 Allegheny Ln, North Port, FL 34286Off Market
- $18,600-- bd-- ba-- sqftWoodcrest Ln, North port, FL 34286Off Market
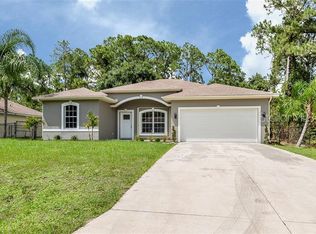
- $170,7013 bd2 ba1.7k sqft1146 Woodcrest Ln, North Port, FL 34286Sold
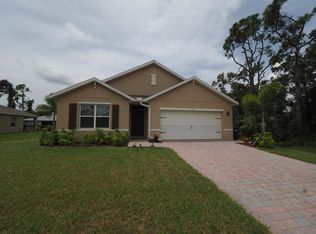
- $325,0004 bd2 ba1.8k sqft1167 Allegheny Ln, North Port, FL 34286Off Market
- $18,000-- bd-- ba-- sqftMalinda Ter, North port, FL 34286Sold
- $17,600-- bd-- ba-- sqftAllegheny Ln, North port, FL 34286Off Market
- $40,0000.427 AcresMalinda Ter LOT 25, North Pt, FL 34286Sold
- $15,900-- bd-- ba-- sqftMalinda Ter, North port, FL 34286Off Market
A local agent can set up tours, give advice and negotiate with sellers.
Similar homes
- $460,0004 bd2 ba2.2k sqft3283 Sikeston Ave, North Port, FL 34286For Sale

 MLS ID #C7528123, Bryan French, RE/MAX PALM REALTY. Stellar MLS

 - $450,0003 bd3 ba2.3k sqft4228 Birnam Ter, North Port, FL 34286For Sale
 MLS ID #A4685093, Toni Zarghami, KW COASTAL LIVING III. Stellar MLS
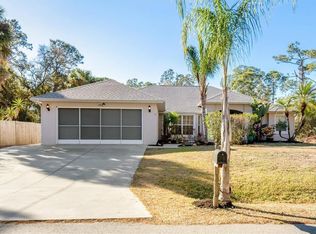
 - $428,9004 bd3 ba2.3k sqft3707 Giblin Dr, North Port, FL 34286For Sale
 MLS ID #C7521420, Rhonda Gustitus, KW PEACE RIVER PARTNERS. Stellar MLS
 - $437,9003 bd2 ba2k sqft4500 Libby Rd, North Port, FL 34287For Sale
 MLS ID #C7519561, Jason Ester, RE/MAX ALLIANCE GROUP. Stellar MLS
 - $524,9004 bd3 ba2.2k sqft2837 Kalsted St, North Port, FL 34288For SaleMLS ID #C7526204, Bobbie Leahey, EXP REALTY LLC. Stellar MLS
- $479,0003 bd2 ba1.8k sqft5262 Rhapsody Ave, North Port, FL 34288For SaleMLS ID #A4671538, Rachel Woodruff, PA, HOUSE MATCH. Stellar MLS
- $324,8884 bd2 ba1.8k sqft1782 Yankee Ter, North Port, FL 34286For SaleMLS ID #C7528104, Ashley Harris, REAL BROKER, LLC. Stellar MLS
- $369,9003 bd2 ba2.2k sqft2596 Shalimar Ter, North Port, FL 34286For SaleMLS ID #D6147687, Diane Deily, SHIFTING SANDS PROPERTY SERVICES LLC. Stellar MLS
- $329,0003 bd2 ba1.9k sqft4042 Duluth Ter, North Port, FL 34286For SaleMLS ID #N6144941, Lori Driscoll-Kendrick, COLDWELL BANKER SUNSTAR REALTY. Stellar MLS
- $419,0003 bd2 ba1.9k sqft3691 Sesame St, North Port, FL 34287For SaleMLS ID #A4696348, David Griffin, KELLER WILLIAMS ISLAND LIFE REAL ESTATE. Stellar MLS
- $409,0003 bd2 ba1.7k sqft2725 Royal Palm Dr, North Port, FL 34288For SaleMLS ID #C7525370, Gabriella Almeder, REALTY BY DALE THOMAS. Stellar MLS
- $314,9003 bd2 ba1.5k sqft1358 Hedgewood Cir, North Port, FL 34288For SaleMLS ID #O6420154, Steven Koleno, BEYCOME OF FLORIDA LLC. Stellar MLS
- $450,0003 bd3 ba2.1k sqft4236 Fenway St, Pt Charlotte, FL 33948For SaleMLS ID #C7526659, Christopher Grant, GRANT TEAM REAL ESTATE, LLC. Stellar MLS
- $439,0003 bd2 ba1.8k sqft7888 Evinrude Ave, North Port, FL 34291For SaleMLS ID #D6145689, Chuck Allford, RE/MAX ALLIANCE GROUP. Stellar MLS
- $354,0003 bd2 ba2k sqft5250 Sunnyvale Rd, North Port, FL 34288For SaleMLS ID #N6144747, Fabian Povsic, EPIQUE REALTY INC.. Stellar MLS
- $435,0003 bd2 ba1.3k sqft5175 Hornbuckle Blvd, North Port, FL 34291For SaleMLS ID #A4699272, Barbara Hammons, PREFERRED SHORE LLC. Stellar MLS
- $455,0004 bd4 ba2.2k sqft12113 Capilla Ln, North Port, FL 34287For SaleMLS ID #N6144587, Regina Melman, RE/MAX PALM REALTY OF VENICE. Stellar MLS
- $259,0003 bd2 ba1.1k sqft4436 Maurbach Ter, North Port, FL 34286For SaleMLS ID #C7525573, Bob Helphenstine, FIVE STAR REALTY OF CHARLOTTE. Stellar MLS
- $625,0004 bd3 ba2.7k sqft1816 Northland Ave, North Port, FL 34288For SaleMLS ID #C7522198, Jeff Vickery, COLDWELL BANKER REALTY. Stellar MLS
- $494,9994 bd3 ba2.2k sqft25042 Bolivar Dr, Punta Gorda, FL 33983For SaleMLS ID #C7523208, Kirk DeVries, RE/MAX PALM REALTY. Stellar MLS
