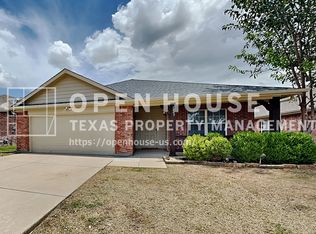
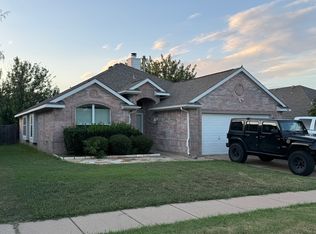
Welcome to your new home in the heart of Saginaw, Texas! This spacious 4-bedroom, 2-bathroom home offers the perfect blend of comfort and modern living. With 2,126 square feet of living space, there's plenty of room for the entire family.
Key Features:
- Open Floor Plan: Enjoy a bright and airy open-concept living area, perfect for entertaining guests.
- Kitchen: Features granite countertops, stainless steel appliances, & ample cabinet space.
- Master Suite: A luxurious master bedroom with a walk-in closet & en-suite bathroom.
- Garage & Outdoor Space: Attached 2-car garage & a large backyard, perfect for outdoor activities & relaxation.
- Community Amenities: Access to a community pool & park for family fun & relaxation.
- Included Appliances: Dryer, washer, & refrigerator for your convenience.
- Schools: Located within the highly-rated Eagle Mountain-Saginaw Independent School District.
- Shopping & Dining: Minutes away from shopping centers, restaurants, & entertainment.
House for rent
$2,650/moFees may apply
1117 Alnwick Ln, Saginaw, TX 76131
4beds
2,126sqft
Price may not include required fees and charges. Price shown reflects the lease term provided. Learn more|
Single family residence
Available now
Cats, dogs OK
Air conditioner, central air
In unit laundry
Attached garage parking
Central, fireplace, forced air
What's special
Large backyardStainless steel appliancesGranite countertopsEn-suite bathroomWalk-in closetLuxurious master bedroomAmple cabinet space
- 52 days |
- -- |
- -- |
Zillow last checked:
Listing updated:
Travel times

Let’s turn your rent into credit progress
Build credit history with every on-time payment and get credit for the payment you’re already making.
Facts & features
Interior
Bedrooms & bathrooms
- Bedrooms: 4
- Bathrooms: 2
- Full bathrooms: 2
Rooms
- Room types: WalkInCloset
Heating
- Central, Fireplace, Forced Air
Cooling
- Air Conditioner, Central Air
Appliances
- Included: Dishwasher, Dryer, Garbage Disposal, Microwave Oven, Range Oven, Refrigerator, Washer
- Laundry: In Unit, Shared
Features
- Walk In Closet
- Has fireplace: Yes
Interior area
- Total interior livable area: 2,126 sqft
Property
Parking
- Parking features: Attached, Garage, Off Street
- Has attached garage: Yes
- Details: Contact manager
Features
- Exterior features: FencedYard, Garden, Walk In Closet
- Fencing: Fenced Yard
Lot
- Features: Garden
Details
- Additional structures: Garage(s)
- Parcel number: 42263661
Construction
Type & style
- Home type: SingleFamily
- Property subtype: Single Family Residence
Community & HOA
Location
- Region: Saginaw
Financial & listing details
- Lease term: 1 Year
Nearby apartments for rent

Price history
| Date | Event | Price |
|---|---|---|
| 7/17/2026 | Listed for rent | $2,650+3.9%$1/sqft |
Source: Zillow Rentals Report a problem | ||
| 3/14/2025 | Listing removed | $2,550$1/sqft |
Source: Zillow Rentals Report a problem | ||
| 3/9/2025 | Price change | $2,550-3.8%$1/sqft |
Source: Zillow Rentals Report a problem | ||
| 3/7/2025 | Price change | $2,650+3.9%$1/sqft |
Source: Zillow Rentals Report a problem | ||
| 2/20/2025 | Listed for rent | $2,550$1/sqft |
Source: Zillow Rentals Report a problem | ||
| 4/22/2024 | Sold | -- |
Source: NTREIS #20326887 Report a problem | ||
| 3/8/2024 | Pending sale | $350,000$165/sqft |
Source: NTREIS #20326887 Report a problem | ||
| 3/2/2024 | Contingent | $350,000$165/sqft |
Source: NTREIS #20326887 Report a problem | ||
| 2/23/2024 | Price change | $350,000-9.1%$165/sqft |
Source: NTREIS #20326887 Report a problem | ||
| 12/27/2023 | Price change | $385,000-2.5%$181/sqft |
Source: NTREIS #20326887 Report a problem | ||
| 11/9/2023 | Price change | $395,000-3.7%$186/sqft |
Source: NTREIS #20326887 Report a problem | ||
| 8/17/2023 | Price change | $410,000-4.7%$193/sqft |
Source: NTREIS #20326887 Report a problem | ||
| 6/16/2023 | Price change | $430,000-2.3%$202/sqft |
Source: NTREIS #20326887 Report a problem | ||
| 5/15/2023 | Listed for sale | $440,000$207/sqft |
Source: NTREIS #20326887 Report a problem | ||
Neighborhood: Basswood Crossing
Nearby schools
GreatSchools rating
- 3/10High Country Elementary SchoolGrades: PK-5Distance: 0.5 mi
- 4/10Prarie Vista Middle SchoolGrades: 6-8Distance: 1.1 mi
- 5/10Saginaw High SchoolGrades: 9-12Distance: 0.7 mi