WOW! Mobjack Bay waterfront views!! Fabulously planned and executed ONE LEVEL home meant for entertaining. Large living area connecting a gourmet kitchen and bar area with butlers pantry to a dining area AND a large relaxing space featuring a see-through fireplace and bookcases. Windows and more windows and SOARING ceiling heights in this GREAT room. The kitchen has cork floors and entertaining areas have hickory floors. Bedrooms have light colored wood floors. 12' wide wrap around porch for dining and enjoying the VIEWS! NO FLOOD insurance required - HOORAY! The home includes a primary suite with a large luxurious bath, oversized walk in closet and access to screened in porch. There are also two more bedrooms and two baths. One bedroom is currently being used as an office. In ground heated salt water POOL with 3' to 4' depth for swimming. This home was designed for maintenance free living with vinyl siding, composition roof, and closed cell insulation.Two car oversized garage with work areas and covered boat/RV area adjacent. Whole house GENERATOR, fun shed, outdoor shower 300 gallon propane tank for Rennai hot water, cooking, fireplace, pool and generator. Two parcels totalling approximately 5.8+/- acres. One parcel is marsh. Two zoned heat pumps, the largest one was replaced in 2024.
Sold for $1,075,000
$1,075,000
1117 Antioch Rd, Susan, VA 23163
3beds
3,052sqft
Single Family Residence
Built in 2012
5.8 Acres Lot
$1,028,300 Zestimate®
$352/sqft
$3,347 Estimated rent
Home value
$1,028,300
$936,000 - $1.13M
$3,347/mo
Zestimate® history
Owner options
List your home for rent
$3,347/mo
Rent Zestimate®
Find your next renter with Zillow Rental Manager. Plus, with online applications, you can quickly screen prospective tenants – for free.
$3,347/mo
Rent Zestimate®
Refinance and save
$6,402/mo
Est. payment
Refinancing to a lower rate could help reduce your monthly payments and save thousands over the life of the loan.
$6,402/mo
Est. payment
Explore your selling options
Work with a Zillow partner agent
Leverage their expertise and Zillow's premium Showcase listings to get your home seen by more buyers.
Get startedList with your own agent
Get your home in front of millions of buyers by listing it on Zillow.
Learn how to do itSell it yourself
Take full control of how buyers see your home on Zillow by listing For Sale by Owner (FSBO).
List your homeWhat's special
One level homeSee-through fireplaceComposition roofSoaring ceiling heightsHickory floorsScreened in porchMobjack bay waterfront views
Zillow last checked:
Listing updated:
Listed by:
Cindy Barnett (804)512-3858,
Long & Foster REALTORS
Bought with:
Bernadette La Casse, 0225217482
Isabell K. Horsley Real Estate
Source: CVRMLS,MLS#: 2514742 Originating MLS: Central Virginia Regional MLS
Originating MLS: Central Virginia Regional MLSFacts & features
Interior
Bedrooms & bathrooms
- Bedrooms: 3
- Bathrooms: 3
- Full bathrooms: 3
Primary bedroom
- Description: Luxurious with bath, walking in closet, screened p
- Level: First
- Dimensions: 0 x 0
Bedroom 2
- Description: In suite bath.
- Level: First
- Dimensions: 0 x 0
Bedroom 3
- Description: Used as office.
- Level: First
- Dimensions: 0 x 0
Additional room
- Description: Walt thru butler's pantry with additional applianc
- Level: First
- Dimensions: 0 x 0
Dining room
- Description: Open to porch and screened in porch.
- Level: First
- Dimensions: 0 x 0
Other
- Description: Tub & Shower
- Level: First
Great room
- Description: Living, dining, kitchen, great for entertaining.
- Level: First
- Dimensions: 0 x 0
Kitchen
- Description: Everything you wanted in a kitchen w butler's pant
- Level: First
- Dimensions: 0 x 0
Laundry
- Description: Attic access (partially floored)and closet.
- Level: First
- Dimensions: 0 x 0
Living room
- Description: See through FP and built in bookcases.
- Level: First
- Dimensions: 0 x 0
Heating
- Electric, Heat Pump, Zoned
Cooling
- Electric, Heat Pump
Appliances
- Included: Gas Cooking, Instant Hot Water, Refrigerator, Wine Cooler
Features
- Bookcases, Built-in Features, Bedroom on Main Level, Butler's Pantry, Dining Area, Eat-in Kitchen, Granite Counters, High Ceilings, High Speed Internet, Bath in Primary Bedroom, Main Level Primary, Wired for Data, Walk-In Closet(s)
- Flooring: Cork, Wood
- Windows: Storm Window(s)
- Basement: Crawl Space
- Attic: Access Only,Partially Finished
- Number of fireplaces: 1
- Fireplace features: Gas
Interior area
- Total interior livable area: 3,052 sqft
- Finished area above ground: 3,052
- Finished area below ground: 0
Property
Parking
- Total spaces: 2
- Parking features: Circular Driveway, Detached, Garage, Off Street, Oversized, Workshop in Garage
- Garage spaces: 2
- Has uncovered spaces: Yes
Accessibility
- Accessibility features: Accessible Full Bath, Accessible Bedroom, Accessible Kitchen
Features
- Levels: One
- Stories: 1
- Patio & porch: Front Porch, Screened, Wrap Around, Porch
- Exterior features: Porch, Storage, Shed
- Pool features: Heated, In Ground, Pool
- Fencing: None,Partial
- On waterfront: Yes
- Waterfront features: Bayfront, Waterfront
- Body of water: Mobjack Bay
- Frontage length: 141.0000,141.0000
Lot
- Size: 5.8 Acres
- Features: Dead End, Landscaped, Waterfront, Level
- Topography: Level
Details
- Additional structures: Garage(s), Shed(s)
- Parcel number: 4133, 4132
- Other equipment: Generator
Construction
Type & style
- Home type: SingleFamily
- Architectural style: Contemporary,Custom,Ranch
- Property subtype: Single Family Residence
Materials
- Drywall, Frame, Vinyl Siding
- Roof: Composition
Condition
- Resale
- New construction: No
- Year built: 2012
Utilities & green energy
- Sewer: Septic Tank
- Water: Well
Community & HOA
Community
- Subdivision: None
Location
- Region: Susan
Financial & listing details
- Price per square foot: $352/sqft
- Tax assessed value: $739,700
- Annual tax amount: $4,200
- Date on market: 11/27/2025
- Ownership: Individuals
- Ownership type: Sole Proprietor
Price history
| Date | Event | Price |
|---|---|---|
| 9/7/2025 | Sold | $1,075,000-1.2%$352/sqft |
Source:  CVRMLS #2514742 Report a problem CVRMLS #2514742 Report a problem | ||
| 8/10/2025 | Pending sale | $1,088,000$356/sqft |
Source: CVRMLS #2514742 Report a problem | ||
| 6/16/2025 | Listed for sale | $1,088,000$356/sqft |
Source: CVRMLS #2514742 Report a problem | ||
Public tax history
| Year | Property taxes | Tax assessment |
|---|---|---|
| 2025 | $4,093 +7.1% | $682,600 |
| 2024 | $3,823 | $682,600 |
| 2023 | $3,823 +120.6% | $682,600 +152.1% |
| 2022 | $1,733 -47.1% | $270,800 -46.6% |
| 2020 | $3,273 +12.2% | $507,500 |
| 2018 | $2,918 | $507,500 |
| 2017 | $2,918 | $507,500 |
| 2015 | -- | -- |
Find assessor info on the county website
Neighborhood: 23163
Nearby homes
- $547,0004 bd2 ba2.5k sqft92 Captains Dr, Susan, VA 23163Off Market
- $608,9003 bd3 ba1.2k sqft88 Captains Dr, Susan, VA 23163Off Market
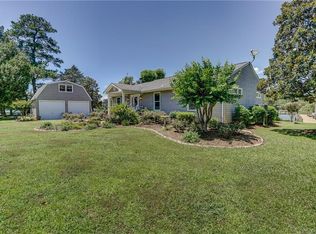
- $550,0003 bd2 ba2.1k sqft1150 Antioch Rd, Susan, VA 23163Sold
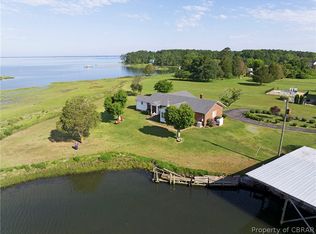
- $404,9003 bd2 ba1.8k sqft50 Captains Dr, Pt Haywood, VA 23138Sold
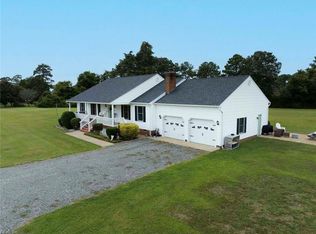
- $404,9003 bd2 ba1.8k sqft50 Captains Dr, Susan, VA 23163Sold
- $570,500-- bd-- ba2k sqft1054 Antioch Rd, Susan, VA 23163Off Market
- $708,300-- bd-- ba2.7k sqft317 Sloop Creek Rd, Port Haywood, VA 23138Off Market
- $401,600-- bd-- ba1.5k sqft1184 Antioch Rd, Susan, VA 23163Off Market
Nearby schools
GreatSchools rating
- 5/10Thomas Hunter Middle SchoolGrades: 5-7Distance: 5.8 mi
- 4/10Mathews High SchoolGrades: 8-12Distance: 6.8 mi
- 8/10Lee-Jackson Elementary SchoolGrades: PK-4Distance: 5.8 mi
Schools provided by the listing agent
- Elementary: Mathews
- Middle: Mathews
- High: Mathews
Source: CVRMLS. This data may not be complete. We recommend contacting the local school district to confirm school assignments for this home.


Get pre-qualified for a loan
At Zillow Home Loans, we can pre-qualify you in as little as 5 minutes with no impact to your credit score.An equal housing lender. NMLS #10287.
- Virginia
- Mathews County
- Susan
- 23163
- 1117 Antioch Rd
