Skip main navigation
Closed
  • $557,500

    1117 Appian Way, Murfreesboro, TN 37128

    3beds
    2,285sqft
    Single Family Residence, Residential
    Built in 2018
    8,276.4 Square Feet Lot
    $-- Zestimate®
    $244/sqft
    $2,603 Estimated rent

    Home value

    Not available

    Estimated sales range

    Not available

    $2,603/mo

    Zestimate® history
    Loading
    Loading...

    Owner options

    List your home for rent

    $2,603/mo

    Rent Zestimate®

    Find your next renter with Zillow Rental Manager. Plus, with online applications, you can quickly screen prospective tenants – for free.

    Learn more

    $2,603/mo

    Rent Zestimate®

    Refinance and save

    $3,304/mo

    Est. payment

    Refinancing to a lower rate could help reduce your monthly payments and save thousands over the life of the loan.

    See today's rates

    $3,304/mo

    Est. payment

    Explore your selling options

    Work with a Zillow partner agent

    Leverage their expertise and Zillow's premium Showcase listings to get your home seen by more buyers.

    Get started

    List with your own agent

    Get your home in front of millions of buyers by listing it on Zillow.

    Learn how to do it

    Sell it yourself

    Take full control of how buyers see your home on Zillow by listing For Sale by Owner (FSBO).

    List your home

    What's special

    Private salt water poolFlat backyardKitchen islandRain catching systemOpen kitchenMaster bedroomBonus room
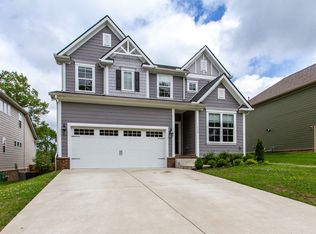
    Come see this beautiful home with 3 bedrooms, 2.5 bathrooms, with a bonus room, master bedroom down, vaulted ceilings in the living room, fenced in yard with your own private salt water pool! This home boasts a large front cover patio, no neighbors behind you and beside you on one side. Large, open kitchen with a kitchen island with plenty of room for seating. Living area has vaulted ceilings with lots of natural light coming in. The master bedroom is downstairs and has a big closet for all your clothing and shoe needs. Walking upstairs, you have two bedrooms with walk in closets as well as sharing a jack and jill bath. Outside, you have a massive back deck with a portion of it being covered, fenced in flat backyard and a brand new $100k salt pool addition! Rain catching system+ irrigation

    Zillow last checked:

    Listing updated:

    Listing Provided by:

    Isam Aziz 615-772-7796,

    SimpliHOM

    Bought with:

    Riley Sipes, 363741

    Compass RE

    Source: RealTracs MLS as distributed by MLS GRID,MLS#: 2542096MLS Logo

    Facts & features

    Interior

    Bedrooms & bathrooms
    • Bedrooms: 3
    • Bathrooms: 3
    • Full bathrooms: 2
    • 1/2 bathrooms: 1
    • Main level bedrooms: 1
    Bedroom 1
    • Area: 252 Square Feet
    • Dimensions: 18x14
    Bedroom 2
    • Features: Walk-In Closet(s)
    • Level: Walk-In Closet(s)
    • Area: 165 Square Feet
    • Dimensions: 15x11
    Bedroom 3
    • Features: Walk-In Closet(s)
    • Level: Walk-In Closet(s)
    • Area: 150 Square Feet
    • Dimensions: 15x10
    Bonus room
    • Features: Second Floor
    • Level: Second Floor
    • Area: 154 Square Feet
    • Dimensions: 14x11
    Dining room
    • Features: Combination
    • Level: Combination
    • Area: 144 Square Feet
    • Dimensions: 16x9
    Kitchen
    • Features: Pantry
    • Level: Pantry
    • Area: 144 Square Feet
    • Dimensions: 16x9
    Living room
    • Area: 320 Square Feet
    • Dimensions: 20x16
    Heating
    • Natural Gas
    Cooling
    • Electric
    Appliances
    • Included: Dishwasher, Disposal, Microwave, Refrigerator, Gas Oven, Gas Range
    • Laundry: Utility Connection
    Features
    • Ceiling Fan(s), Extra Closets, Smart Thermostat, High Speed Internet
    • Flooring: Carpet, Wood, Tile
    • Basement: Crawl Space
    • Has fireplace: No
    Interior area
    • Total structure area: 2,285
    • Total interior livable area: 2,285 sqft
    • Finished area above ground: 2,285

    Property

    Parking
    • Total spaces: 2
    • Parking features: Garage Faces Front
    • Attached garage spaces: 2
    Features
    • Levels: Two
    • Stories: 2
    • Patio & porch: Deck, Covered, Patio
    • Exterior features: Smart Irrigation, Smart Lock(s)
    • Has private pool: Yes
    • Pool features: In Ground, Association
    • Fencing: Back Yard
    Lot
    • Size: 8,276 sqft
    • Features: Level
    Details
    • Parcel number: 076M A 03200 R0115421
    • Special conditions: Standard

    Construction

    Type & style
    • Home type: SingleFamily
    • Property subtype: Single Family Residence, Residential
    Materials
    • Fiber Cement, Brick
    Condition
    • New construction: No
    • Year built: 2018

    Utilities & green energy

    • Sewer: STEP System
    • Water: Private
    • Utilities for property: Electricity Available, Natural Gas Available, Water Available, Underground Utilities

    Community & neighborhood

    Security
    • Security features: Smoke Detector(s)
    Location
    • Region: Murfreesboro
    • Subdivision: South Haven Sec 2

    HOA & financial

    HOA
    • Has HOA: Yes
    • HOA fee: $75 monthly
    • Amenities included: Playground, Pool, Underground Utilities, Trail(s)
    • Services included: Maintenance Grounds, Recreation Facilities
    • Second HOA fee: $350 one time

    Price history

    DateEventPrice
    8/14/2023Sold$557,500+1.4%$244/sqft
    Source: RealTracs MLS as distributed by MLS GRID #2542096 Report a problem
    7/16/2023Pending sale$549,990$241/sqft
    Source: RealTracs MLS as distributed by MLS GRID #2542096 Report a problem
    6/29/2023Listed for sale$549,990+72.7%$241/sqft
    Source: RealTracs MLS as distributed by MLS GRID #2542096 Report a problem
    5/14/2018Sold$318,455$139/sqft
    Source: Agent Provided Report a problem

    Public tax history

    YearProperty taxesTax assessment
    2018$1,145 $14,000

    Find assessor info on the county website

    Neighborhood: 37128

    Nearby schools

    GreatSchools rating
    Schools provided by the listing agent
    • Elementary: Stewarts Creek Elementary School
    • Middle: Stewarts Creek Middle School
    • High: Stewarts Creek High School

    Source: RealTracs MLS as distributed by MLS GRID. This data may not be complete. We recommend contacting the local school district to confirm school assignments for this home.

    Get pre-qualified for a loan
    At Zillow Home Loans, we can pre-qualify you in as little as 5 minutes with no impact to your credit score.

    An equal housing lender. NMLS #10287.