Skip main navigation
Closed
  • $755,000

    1117 Arizona Trce, Gallatin, TN 37066

    4beds
    3,259sqft
    Single Family Residence, Residential
    Built in 2016
    0.28 Acres Lot
    $754,900 Zestimate®
    $232/sqft
    $3,100 Estimated rent

    Home value

    $754,900

    $717,000 - $793,000

    $3,100/mo

    Zestimate® history
    Loading
    Loading...

    Owner options

    List your home for rent

    $3,100/mo

    Rent Zestimate®

    Find your next renter with Zillow Rental Manager. Plus, with online applications, you can quickly screen prospective tenants – for free.

    Learn more

    $3,100/mo

    Rent Zestimate®

    Refinance and save

    $4,424/mo

    Est. payment

    Refinancing to a lower rate could help reduce your monthly payments and save thousands over the life of the loan.

    See today's rates

    $4,424/mo

    Est. payment

    Explore your selling options

    Work with a Zillow partner agent

    Leverage their expertise and Zillow's premium Showcase listings to get your home seen by more buyers.

    Get started

    List with your own agent

    Get your home in front of millions of buyers by listing it on Zillow.

    Learn how to do it

    Sell it yourself

    Take full control of how buyers see your home on Zillow by listing For Sale by Owner (FSBO).

    List your home

    What's special

    Beautiful screened-in back porchAdditional finished flex roomBeautiful herringbone tileWalk-in showerLight-filled formal dining roomFlexible layout
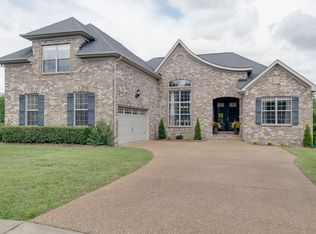
    Welcome to this immaculate, one-owner home in the highly sought-after Kennesaw Farms community - a true showstopper from the moment you arrive. This all-brick, 4-bedroom, 3.5-bath home offers exceptional space, thoughtful design, and standout features throughout. The expansive 3-car garage has durable epoxy floors and abundant storage for all your needs, while the home’s flexible layout provides room for everyone. Inside, the main level is perfect for both everyday living and entertaining, featuring a warm and inviting living room with fireplace, a light-filled formal dining room, and a spacious eat-in kitchen designed for gathering. The main-level primary suite offers a private retreat, complete with an expansive bathroom featuring double vanities, a walk-in shower, and beautiful herringbone tile, leading directly to a large walk-in closet with built-in shelving. Upstairs, you'll find an impressive bonus room, three generously sized bedrooms with walk-in closets, and an additional finished flex room - perfect for a fifth bedroom, office, media room, or workout space. Step outside to the beautiful screened-in back porch, an ideal spot to relax and enjoy peaceful mornings or unwind in the evenings. Located in the desirable Kennesaw Farms community, residents enjoy fantastic neighborhood amenities and a prime location close to everything Gallatin has to offer. Schedule your showing today before it is gone!

    Zillow last checked:

    Listing updated:

    Listing Provided by:

    Wyatt Evans 615-218-0793,

    Benchmark Realty, LLC

    Bought with:

    Bryan James, 385590

    Benchmark Realty, LLC

    Source: RealTracs MLS as distributed by MLS GRID,MLS#: 3146215MLS Logo

    Facts & features

    Interior

    Bedrooms & bathrooms
    • Bedrooms: 4
    • Bathrooms: 4
    • Full bathrooms: 3
    • 1/2 bathrooms: 1
    • Main level bedrooms: 1
    Bedroom 1
    • Features: Suite
    • Level: Suite
    • Area: 234 Square Feet
    • Dimensions: 13x18
    Bedroom 2
    • Features: Walk-In Closet(s)
    • Level: Walk-In Closet(s)
    • Area: 208 Square Feet
    • Dimensions: 13x16
    Bedroom 3
    • Features: Walk-In Closet(s)
    • Level: Walk-In Closet(s)
    • Area: 208 Square Feet
    • Dimensions: 13x16
    Bedroom 4
    • Features: Extra Large Closet
    • Level: Extra Large Closet
    • Area: 182 Square Feet
    • Dimensions: 13x14
    Primary bathroom
    • Features: Double Vanity
    • Level: Double Vanity
    Dining room
    • Features: Formal
    • Level: Formal
    • Area: 176 Square Feet
    • Dimensions: 11x16
    Kitchen
    • Features: Pantry
    • Level: Pantry
    • Area: 247 Square Feet
    • Dimensions: 19x13
    Living room
    • Area: 396 Square Feet
    • Dimensions: 18x22
    Other
    • Features: Office
    • Level: Office
    • Area: 240 Square Feet
    • Dimensions: 20x12
    Other
    • Features: Utility Room
    • Level: Utility Room
    • Area: 72 Square Feet
    • Dimensions: 6x12
    Recreation room
    • Area: 484 Square Feet
    • Dimensions: 22x22
    Heating
    • Natural Gas
    Cooling
    • Electric
    Appliances
    • Included: Electric Oven, Electric Range, Dishwasher, Disposal, Freezer, Ice Maker, Microwave, Refrigerator
    Features
    • Ceiling Fan(s), Entrance Foyer, Extra Closets, High Ceilings, Pantry, Walk-In Closet(s)
    • Flooring: Wood, Luxury Vinyl, Tile
    • Basement: Crawl Space
    • Number of fireplaces: 1
    • Fireplace features: Gas, Living Room
    Interior area
    • Total structure area: 3,259
    • Total interior livable area: 3,259 sqft
    • Finished area above ground: 3,259

    Property

    Parking
    • Total spaces: 3
    • Parking features: Garage Door Opener, Garage Faces Side
    • Garage spaces: 3
    Features
    • Levels: Two
    • Stories: 2
    • Patio & porch: Deck, Covered, Porch, Screened
    • Pool features: Association
    Lot
    • Size: 0.28 Acres
    • Dimensions: 85 x 148
    • Features: Cleared, Level
    • Topography: Cleared,Level
    Details
    • Parcel number: 136G A 03300 000
    • Special conditions: Standard

    Construction

    Type & style
    • Home type: SingleFamily
    • Property subtype: Single Family Residence, Residential
    Materials
    • Brick
    Condition
    • New construction: No
    • Year built: 2016

    Utilities & green energy

    • Sewer: Public Sewer
    • Water: Public
    • Utilities for property: Electricity Available, Natural Gas Available, Water Available, Underground Utilities

    Community & neighborhood

    Security
    • Security features: Security System, Smoke Detector(s)
    Location
    • Region: Gallatin
    • Subdivision: Kennesaw Farms Ph 2

    HOA & financial

    HOA
    • Has HOA: Yes
    • HOA fee: $89 monthly
    • Amenities included: Clubhouse, Fitness Center, Playground, Pool, Sidewalks, Underground Utilities
    • Services included: Maintenance Grounds, Recreation Facilities

    Price history

    DateEventPrice
    6/3/2026Sold$755,000-1.2%$232/sqft
    Source: RealTracs MLS as distributed by MLS GRID #3146215 Report a problem
    4/15/2026Contingent$764,000$234/sqft
    Source: RealTracs MLS as distributed by MLS GRID #3146215 Report a problem
    4/8/2026Price change$764,000-0.1%$234/sqft
    Source: RealTracs MLS as distributed by MLS GRID #3146215 Report a problem
    3/24/2026Price change$764,900-1.3%$235/sqft
    Source: RealTracs MLS as distributed by MLS GRID #3146215 Report a problem
    3/20/2026Price change$774,9000%$238/sqft
    Source: RealTracs MLS as distributed by MLS GRID #3146215 Report a problem
    3/12/2026Listed for sale$774,990+124.6%$238/sqft
    Source: RealTracs MLS as distributed by MLS GRID #3146215 Report a problem
    4/21/2016Sold$345,000+430.8%$106/sqft
    Source: Public Record Report a problem
    6/5/2015Sold$65,000$20/sqft
    Source: Public Record Report a problem

    Public tax history

    YearProperty taxesTax assessment
    2025$3,435 $176,100
    2024$3,435 +4%$176,100 +62.7%
    2023$3,304 +1.6%$108,250 -74.5%
    2022$3,252 +35.4%$424,700
    2021$2,402 $424,700
    2020$2,402 -26.1%$424,700
    2019$3,251 +278.7%$424,700 +22.4%
    2018$859 $346,900
    2017-- --
    2016-- --
    2015-- --
    2014-- --
    2011$379 -32.9%$18,750
    2010$565 $18,750
    2009$565 $18,750
    2008-- $18,750 +13.4%
    2007$562 $16,530

    Find assessor info on the county website

    Neighborhood: 37066

    Nearby schools

    GreatSchools rating
    Schools provided by the listing agent
    • Elementary: Station Camp Elementary
    • Middle: Station Camp Middle School
    • High: Station Camp High School

    Source: RealTracs MLS as distributed by MLS GRID. This data may not be complete. We recommend contacting the local school district to confirm school assignments for this home.

    Get a cash offer in 3 minutes
    Find out how much your home could sell for in as little as 3 minutes with a no-obligation cash offer.
    Estimated market value
    $754,900
    Get a cash offer in 3 minutes
    Find out how much your home could sell for in as little as 3 minutes with a no-obligation cash offer.
    Estimated market value
    $754,900