Check out this 4 Bedroom+3 Bath+3 Car Garage with nearly 2700+total Finished Sqft! Located in Townsend Woods of Sycamore with this custom ranch nestled on a prominent corner lot. Step into a world of refined elegance as you enter this inviting abode.Highlighted by 9 to 10-foot ceilings and stunning hardwood floors throughout the main level, this residence seamlessly blends sophistication with comfort. Sunlight floods every corner, thanks to expansive 7-foot Andersen windows that grace the space. Relax in the cozy living area, centered around a magnificent gas log fireplace and accented by hardwood floors featuring intricate inlays. Crown molding and adjustable can lights adorn each room, enhancing the ambiance throughout. The kitchen is a chef's delight, featuring a touchless kitchen faucet, under cabinet lighting, custom travertine backsplash, stainless steel appliances (including newer microwave and dishwasher), and an inviting eat-in area complemented by an additional breakfast bar. Rustic details like barn doors, shelves, and a mounted master bedroom headboard add character to the space. Convenience meets luxury with a first-floor laundry room offering ample storage space. The spacious 3-car garage boasts 12-foot ceilings, oversized doors, and custom built-in shelving, providing plenty of room for storage.Step outside onto the expansive covered patio, perfect for entertaining guests or enjoying moments of tranquility. Venture into the full finished lookout basement to discover a spacious living area, a fourth bedroom, full bath, and a versatile flex/bonus room. Waterproof vinyl laminate flooring and can lighting throughout add to the allure of this lower level retreat. Don't miss the chance to experience the unmatched beauty and charm of this exceptional ranch home in Townsend Woods of Sycamore. Schedule your viewing today!
Closed
$385,000
1117 Arneita St, Sycamore, IL 60178
4beds
1,713sqft
Single Family Residence
Built in 2005
0.34 Acres Lot
$436,300 Zestimate®
$225/sqft
$2,717 Estimated rent
Home value
$436,300
$414,000 - $458,000
$2,717/mo
Zestimate® history
Owner options
List your home for rent
$2,717/mo
Rent Zestimate®
Find your next renter with Zillow Rental Manager. Plus, with online applications, you can quickly screen prospective tenants – for free.
$2,717/mo
Rent Zestimate®
Refinance and save
$2,864/mo
Est. payment
Refinancing to a lower rate could help reduce your monthly payments and save thousands over the life of the loan.
$2,864/mo
Est. payment
Explore your selling options
Work with a Zillow partner agent
Leverage their expertise and Zillow's premium Showcase listings to get your home seen by more buyers.
Get startedList with your own agent
Get your home in front of millions of buyers by listing it on Zillow.
Learn how to do itSell it yourself
Take full control of how buyers see your home on Zillow by listing For Sale by Owner (FSBO).
List your homeWhat's special
Zillow last checked:
Listing updated:
Listed by:
Alison Rosenow 815-762-5226,
American Realty Illinois LLC
Bought with:
Beverly Gamble
Berkshire Hathaway HomeServices Starck Real Estate
Source: MRED as distributed by MLS GRID,MLS#: 12108335
Facts & features
Interior
Bedrooms & bathrooms
- Bedrooms: 4
- Bathrooms: 3
- Full bathrooms: 3
Rooms
- Room types: Office, Play Room, Bonus Room
Primary bedroom
- Features: Flooring (Hardwood), Window Treatments (Blinds), Bathroom (Full, Double Sink, Whirlpool & Sep Shwr)
- Level: Main
- Area: 182 Square Feet
- Dimensions: 14X13
Bedroom 2
- Features: Flooring (Hardwood), Window Treatments (Blinds)
- Level: Main
- Area: 100 Square Feet
- Dimensions: 10X10
Bedroom 3
- Features: Flooring (Hardwood), Window Treatments (Blinds)
- Level: Main
- Area: 100 Square Feet
- Dimensions: 10X10
Bedroom 4
- Features: Flooring (Vinyl)
- Level: Basement
- Area: 196 Square Feet
- Dimensions: 14X14
Bonus room
- Level: Basement
- Area: 150 Square Feet
- Dimensions: 15X10
Dining room
- Features: Flooring (Hardwood), Window Treatments (Blinds)
- Level: Main
- Area: 132 Square Feet
- Dimensions: 12X11
Family room
- Features: Flooring (Vinyl)
- Level: Basement
- Area: 319 Square Feet
- Dimensions: 11X29
Kitchen
- Features: Kitchen (Eating Area-Breakfast Bar), Flooring (Hardwood)
- Level: Main
- Area: 156 Square Feet
- Dimensions: 13X12
Laundry
- Features: Flooring (Hardwood)
- Level: Main
- Area: 40 Square Feet
- Dimensions: 8X5
Living room
- Features: Flooring (Hardwood), Window Treatments (Blinds)
- Level: Main
- Area: 340 Square Feet
- Dimensions: 20X17
Office
- Features: Flooring (Vinyl)
- Level: Basement
- Area: 110 Square Feet
- Dimensions: 11X10
Play room
- Features: Flooring (Vinyl)
- Level: Basement
- Area: 170 Square Feet
- Dimensions: 17X10
Heating
- Natural Gas, Forced Air
Cooling
- Central Air
Appliances
- Included: Range, Microwave, Dishwasher, Refrigerator, Washer, Dryer, Water Softener Rented, Humidifier
- Laundry: Main Level, In Unit
Features
- 1st Floor Bedroom, 1st Floor Full Bath, Walk-In Closet(s), High Ceilings
- Flooring: Hardwood, Laminate
- Windows: Screens
- Basement: Finished,8 ft + pour,Partial Exposure,Sleeping Area,Storage Space,Full
- Number of fireplaces: 1
- Fireplace features: Gas Log, Gas Starter, Family Room
Interior area
- Total structure area: 3,113
- Total interior livable area: 1,713 sqft
- Finished area below ground: 1,000
Property
Parking
- Total spaces: 3
- Parking features: Asphalt, Garage Door Opener, Garage, On Site, Garage Owned, Attached
- Attached garage spaces: 3
- Has uncovered spaces: Yes
Accessibility
- Accessibility features: No Disability Access
Features
- Stories: 1
- Patio & porch: Patio, Porch
Lot
- Size: 0.34 Acres
- Dimensions: 88X82X116X180
- Features: Corner Lot
Details
- Parcel number: 0628329045
- Special conditions: None
- Other equipment: Water-Softener Rented, TV-Cable, Ceiling Fan(s), Sump Pump
Construction
Type & style
- Home type: SingleFamily
- Architectural style: Ranch
- Property subtype: Single Family Residence
Materials
- Vinyl Siding, Brick
- Foundation: Concrete Perimeter
- Roof: Asphalt
Condition
- New construction: No
- Year built: 2005
Details
- Builder model: CUSTOM
Utilities & green energy
- Electric: Circuit Breakers, 200+ Amp Service
- Sewer: Public Sewer
- Water: Public
Community & HOA
Community
- Features: Curbs, Sidewalks, Street Lights, Street Paved
- Security: Carbon Monoxide Detector(s)
- Subdivision: Townsend Woods
HOA
- Services included: None
Location
- Region: Sycamore
Financial & listing details
- Price per square foot: $225/sqft
- Tax assessed value: $382,929
- Annual tax amount: $8,484
- Date on market: 7/11/2024
- Listing terms: Conventional
- Ownership: Fee Simple
Price history
| Date | Event | Price |
|---|---|---|
| 8/12/2024 | Sold | $385,000-3.7%$225/sqft |
Source:  MRED as distributed by MLS GRID #12108335 Report a problem MRED as distributed by MLS GRID #12108335 Report a problem | ||
| 8/10/2024 | Pending sale | $399,900$233/sqft |
Source: MRED as distributed by MLS GRID #12108335 Report a problem | ||
| 7/14/2024 | Contingent | $399,900$233/sqft |
Source: MRED as distributed by MLS GRID #12108335 Report a problem | ||
| 7/11/2024 | Price change | $399,900-1.3%$233/sqft |
Source: MRED as distributed by MLS GRID #12108335 Report a problem | ||
| 6/20/2024 | Price change | $405,000-2.4%$236/sqft |
Source: MRED as distributed by MLS GRID #12036530 Report a problem | ||
| 5/19/2024 | Price change | $415,000-2.4%$242/sqft |
Source: MRED as distributed by MLS GRID #12036530 Report a problem | ||
| 4/23/2024 | Price change | $425,000-3.2%$248/sqft |
Source: MRED as distributed by MLS GRID #12036530 Report a problem | ||
| 4/8/2024 | Price change | $439,000-2.2%$256/sqft |
Source: MRED as distributed by MLS GRID #12008606 Report a problem | ||
| 3/30/2024 | Listed for sale | $449,000+26.5%$262/sqft |
Source: MRED as distributed by MLS GRID #12008606 Report a problem | ||
| 9/30/2021 | Sold | $355,000$207/sqft |
Source: MRED as distributed by MLS GRID #11134864 Report a problem | ||
| 8/27/2021 | Pending sale | $355,000$207/sqft |
Source:  Coldwell Banker Real Estate Group #11134864 Report a problem Coldwell Banker Real Estate Group #11134864 Report a problem | ||
| 8/26/2021 | Contingent | $355,000$207/sqft |
Source: MRED as distributed by MLS GRID #11134864 Report a problem | ||
| 8/18/2021 | Listed for sale | $355,000$207/sqft |
Source: MRED as distributed by MLS GRID #11134864 Report a problem | ||
| 7/23/2021 | Pending sale | $355,000$207/sqft |
Source: Coldwell Banker Real Estate Group #11134864 Report a problem | ||
| 7/22/2021 | Contingent | $355,000$207/sqft |
Source: MRED as distributed by MLS GRID #11134864 Report a problem | ||
| 7/9/2021 | Listed for sale | $355,000+454.7%$207/sqft |
Source: MRED as distributed by MLS GRID #11134864 Report a problem | ||
| 4/7/2005 | Sold | $64,000$37/sqft |
Source: Public Record Report a problem | ||
Public tax history
| Year | Property taxes | Tax assessment |
|---|---|---|
| 2024 | $10,113 +13.9% | $127,643 +22.6% |
| 2023 | $8,878 +4.7% | $104,144 +9% |
| 2022 | $8,484 +18.7% | $95,519 +19.3% |
| 2021 | $7,144 +1.4% | $80,048 +2.5% |
| 2020 | $7,043 +1.7% | $78,081 +2.2% |
| 2019 | $6,926 -2.1% | $76,371 -0.5% |
| 2018 | $7,073 +2.6% | $76,736 +4.1% |
| 2017 | $6,896 +2.5% | $73,699 +4.8% |
| 2016 | $6,725 | $70,337 +6.2% |
| 2015 | -- | $66,200 +5.3% |
| 2014 | -- | $62,862 -1.9% |
| 2013 | -- | $64,066 -5.8% |
| 2012 | -- | $68,018 -9.3% |
| 2011 | -- | $75,000 -15.7% |
| 2010 | -- | $88,963 -4.8% |
| 2009 | -- | $93,478 -5.6% |
| 2008 | -- | $98,990 +4.9% |
| 2007 | -- | $94,384 +7.7% |
| 2006 | -- | $87,628 |
Find assessor info on the county website
Neighborhood: 60178
Nearby homes
- $399,300-- bd-- ba-- sqft1123 Arneita St, Sycamore, IL 60178Off Market
- $425,0004 bd4 ba2.5k sqft1126 Martin St, Sycamore, IL 60178Sold
- $480,6004 bd2 ba2.8k sqft1129 Arneita St, Sycamore, IL 60178Off Market
- $415,4002 bd3 ba2k sqft1121 Martin St, Sycamore, IL 60178Off Market
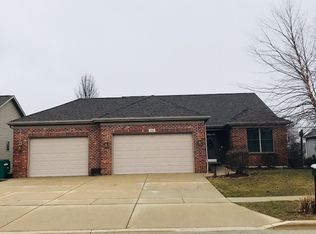
- $449,6003 bd2 ba2.1k sqft1115 Martin St, Sycamore, IL 60178Off Market
- $420,0005 bd2 ba1.8k sqft1108 Arneita St, Sycamore, IL 60178Sold
- $394,6003 bd2 ba1.7k sqft1114 Arneita St, Sycamore, IL 60178Off Market
- $442,6003 bd3 ba2k sqft1127 Martin St, Sycamore, IL 60178Off Market
Nearby schools
GreatSchools rating
- 6/10North Grove Elementary SchoolGrades: K-5Distance: 1.3 mi
- 6/10Sycamore Middle SchoolGrades: 6-8Distance: 0.6 mi
- 7/10Sycamore High SchoolGrades: 9-12Distance: 2 mi
Schools provided by the listing agent
- Middle: Sycamore Middle School
- High: Sycamore High School
- District: 427
Source: MRED as distributed by MLS GRID. This data may not be complete. We recommend contacting the local school district to confirm school assignments for this home.
Get a cash offer in 3 minutes
Find out how much your home could sell for in as little as 3 minutes with a no-obligation cash offer.
Estimated market value
$436,300
Get a cash offer in 3 minutes
Find out how much your home could sell for in as little as 3 minutes with a no-obligation cash offer.
Estimated market value
$436,300
- Illinois
- DeKalb County
- Sycamore
- 60178
- 1117 Arneita St
Nearby cities
Nearby zip codes
Other Sycamore Topics
