EXCEPTIONAL HOME ON A NEARLY HALF-ACRE LOT IN A PRIME LOCATION NEAR THE METRA STATION. Beautifully maintained and thoughtfully improved, this impressive home offers a welcoming front porch, multiple outdoor living areas, mature trees, professional landscaping, and an outstanding location. KITCHEN & BREAKFAST ROOM * Completely remodeled kitchen * 42" cabinetry * Granite countertops * Stone backsplash * Prefinished hardwood flooring * Plantation shutters * Stainless steel appliance package featuring: * Gas range/oven (less than 2 years old) * French-door refrigerator with water and ice dispenser * Dishwasher * Microwave * Garbage disposal * Enhanced lighting * Abundant storage with both a cabinet pantry and walk-in pantry. FAMILY ROOM * Wood-burning fireplace with gas logs * Recessed lighting * Plantation shutters * Prefinished hardwood flooring. LIVING ROOM, DINING ROOM & FOYER * Newer carpeting * Freshly stained stair railings * Detailed millwork enhancements. DEN * Prefinished hardwood flooring * French doors * Custom crown molding. POWDER ROOM * Stylish vanity with vessel sink * Upgraded plumbing fixtures * Newer lighting * Updated flooring * Newer toilet. LAUNDRY ROOM * Premium front-loading washer and dryer * Pedestal storage drawers. PRIMARY BATH SUITE * Newer vanity, sink and faucet * Soaking tub * Separate water closet * New shower fixtures and hardware. EXTERIOR IMPROVEMENTS * Brick driveway, patio, walkways, front stoop, and porch *Newer siding * Garage door with decorative windows * Architectural shingle roof (tear-off, less than 5 years old) * Pergola * Extensive landscaping * Enhanced exterior lighting. MECHANICAL FEATURES * 50-gallon water heater (2022) * High-efficiency HVAC system (2023) * Whole-house humidifier * Sump pump with battery backup. OTHER LOCATION HIGHLIGHTS * Pond/fishing hole directly across the street * Walking distance to parks * Convenient access to shopping and dining * Quick drive to the Metra station for an easy commute. Move right in and enjoy the perfect combination of quality improvements, generous living space, beautiful outdoor surroundings, and an exceptional location.
Contingent
$549,900
1117 Auburn Ln, Bartlett, IL 60103
4beds
2,328sqft
:
Get pre-qualified$3,754/mo
Single Family Residence
Built in 1993
0.46 Acres Lot
$-- Zestimate®
$236/sqft
$29/mo HOA
What's special
Professional landscapingExtensive landscapingMature treesRecessed lightingBeautiful outdoor surroundingsNewer sidingEnhanced lighting
- --
- on Zillow |
- 580
- views |
- 3
- saves |
Likely to sell faster than
Zillow last checked:
Listed by:
Mary Bremer 630-913-4181,
RE/MAX Suburban
Source: MRED as distributed by MLS GRID,MLS#: 12673228
Facts & features
Interior
Bedrooms & bathrooms
- Bedrooms: 4
- Bathrooms: 3
- Full bathrooms: 2
- 1/2 bathrooms: 1
Rooms
- Room types: Breakfast Room, Office
Primary bedroom
- Features: Flooring (Carpet), Window Treatments (Blinds, Curtains/Drapes), Bathroom (Full)
- Level: Second
- Area: 260 Square Feet
- Dimensions: 20X13
Bedroom 2
- Features: Flooring (Carpet), Window Treatments (Blinds)
- Level: Second
- Area: 169 Square Feet
- Dimensions: 13X13
Bedroom 3
- Features: Flooring (Carpet), Window Treatments (Blinds)
- Level: Second
- Area: 110 Square Feet
- Dimensions: 11X10
Bedroom 4
- Features: Flooring (Carpet), Window Treatments (Blinds)
- Level: Second
- Area: 110 Square Feet
- Dimensions: 11X10
Breakfast room
- Features: Flooring (Hardwood), Window Treatments (Plantation Shutters)
- Level: Main
- Area: 110 Square Feet
- Dimensions: 11X10
Dining room
- Features: Flooring (Carpet), Window Treatments (Blinds, Curtains/Drapes)
- Level: Main
- Area: 154 Square Feet
- Dimensions: 14X11
Family room
- Features: Flooring (Hardwood), Window Treatments (Plantation Shutters)
- Level: Main
- Area: 247 Square Feet
- Dimensions: 19X13
Kitchen
- Features: Kitchen (Eating Area-Breakfast Bar, Pantry-Walk-in, Breakfast Room, Granite Counters, Updated Kitchen), Flooring (Hardwood), Window Treatments (Garden Window(s))
- Level: Main
- Area: 143 Square Feet
- Dimensions: 13X11
Laundry
- Features: Flooring (Ceramic Tile)
- Level: Main
- Area: 25 Square Feet
- Dimensions: 5X5
Living room
- Features: Flooring (Carpet), Window Treatments (Blinds, Curtains/Drapes)
- Level: Main
- Area: 195 Square Feet
- Dimensions: 15X13
Office
- Features: Flooring (Hardwood), Window Treatments (Blinds)
- Level: Main
- Area: 110 Square Feet
- Dimensions: 11X10
Heating
- Natural Gas, Forced Air
Cooling
- Central Air
Appliances
- Included: Range, Microwave, Dishwasher, Refrigerator, Washer, Dryer, Disposal, Stainless Steel Appliance(s), Humidifier
- Laundry: Main Level
Features
- Cathedral Ceiling(s), Built-in Features, Walk-In Closet(s)
- Flooring: Hardwood
- Doors: Sliding Doors
- Windows: Screens
- Basement: Unfinished,Crawl Space,Partial
- Attic: Unfinished
- Number of fireplaces: 1
- Fireplace features: Wood Burning, Attached Fireplace Doors/Screen, Gas Log, Gas Starter, Family Room
Interior area
- Total structure area: 0
- Total interior livable area: 2,328 sqft
Property
Parking
- Total spaces: 2
- Parking features: Brick Driveway, Garage Door Opener, Yes, Garage Owned, Attached, Garage
- Attached garage spaces: 2
- Has uncovered spaces: Yes
Accessibility
- Accessibility features: No Disability Access
Features
- Stories: 2
- Patio & porch: Patio
Lot
- Size: 0.46 Acres
- Dimensions: 92 x 201 x 136 x 165
- Features: Landscaped, Wooded
Details
- Parcel number: 0104204008
- Special conditions: None
- Other equipment: Ceiling Fan(s), Sump Pump
Construction
Type & style
- Home type: SingleFamily
- Architectural style: Traditional
- Property subtype: Single Family Residence
Materials
- Vinyl Siding
- Foundation: Concrete Perimeter
- Roof: Asphalt
Condition
- New construction: No
- Year built: 1993
Utilities & green energy
- Electric: Circuit Breakers, 200+ Amp Service
- Sewer: Public Sewer
- Water: Public
Community & HOA
Community
- Features: Park, Lake, Curbs, Sidewalks, Street Paved
- Security: Security System, Carbon Monoxide Detector(s)
- Subdivision: Lake In The Woods
HOA
- Has HOA: Yes
- Services included: Other
- HOA fee: $350 annually
Location
- Region: Bartlett
Financial & listing details
- Price per square foot: $236/sqft
- Tax assessed value: $130,412
- Annual tax amount: $9,591
- Ownership: Fee Simple w/ HO Assn.
Estimated market value
Not available
Estimated sales range
Not available
Not available
Price history
| Date | Event | Price |
|---|---|---|
| 9/4/2009 | Sold | $302,500-11%$130/sqft |
Source:  MRED as distributed by MLS GRID #07101724 Report a problem MRED as distributed by MLS GRID #07101724 Report a problem | ||
| 1/4/2009 | Listing removed | $339,900$146/sqft |
Source: Homes.com #06815169 Report a problem | ||
| 10/6/2008 | Listed for sale | $339,900+62.2%$146/sqft |
Source: Homes.com #06815169 Report a problem | ||
| 3/1/1994 | Sold | $209,500$90/sqft |
Source: Public Record Report a problem | ||
Public tax history
| Year | Property taxes | Tax assessment |
|---|---|---|
| 2024 | $9,251 +9.7% | $130,412 +10.2% |
| 2023 | $8,433 +6.3% | $118,320 +16.2% |
| 2022 | $7,935 +3.3% | $101,810 +5.3% |
| 2021 | $7,682 +2.7% | $96,650 +3.1% |
| 2020 | $7,481 -8.7% | $93,750 -5.6% |
| 2019 | $8,190 -3.8% | $99,350 -0.7% |
| 2018 | $8,517 +3.2% | $100,070 +4.2% |
| 2017 | $8,255 +2.3% | $96,080 +4.7% |
| 2016 | $8,072 +0.6% | $91,770 +5.6% |
| 2015 | $8,026 +7.7% | $86,870 +2.6% |
| 2014 | $7,451 -16.8% | $84,660 -2.3% |
| 2013 | $8,957 +4% | $86,690 -5% |
| 2012 | $8,613 +6.4% | $91,250 -7.6% |
| 2011 | $8,097 +2.8% | $98,720 -9.8% |
| 2010 | $7,877 -5.1% | $109,470 -10.8% |
| 2009 | $8,303 -6.1% | $122,670 -11.2% |
| 2008 | $8,841 +4.1% | $138,170 +5% |
| 2007 | $8,493 -3.2% | $131,590 +4.7% |
| 2006 | $8,777 +8.4% | $125,680 +5.2% |
| 2005 | $8,098 +3.8% | $119,460 +4.6% |
| 2004 | $7,799 +5.6% | $114,190 +8.1% |
| 2003 | $7,385 +5% | $105,640 +8% |
| 2002 | $7,034 +2.2% | $97,820 +7.9% |
| 2001 | $6,885 +5.8% | $90,640 +5.5% |
| 2000 | $6,506 | $85,910 |
Find assessor info on the county website
Monthly payment
Est. payment
Payment breakdown
Explore the cost of this home by adjusting the details. Changes won't be saved.Climate risks
Neighborhood: 60103
Nearby schools
GreatSchools rating
- 7/10Liberty Elementary SchoolGrades: PK-6Distance: 0.9 mi
- 7/10Kenyon Woods Middle SchoolGrades: 7-8Distance: 4.1 mi
- 4/10South Elgin High SchoolGrades: 9-12Distance: 4.1 mi
Schools provided by the listing agent
- Elementary: Liberty Elementary School
- Middle: Kenyon Woods Middle School
- High: South Elgin High School
- District: 46
Source: MRED as distributed by MLS GRID. This data may not be complete. We recommend contacting the local school district to confirm school assignments for this home.
- $577,4004 bd2 ba2.3k sqft1113 Auburn Ln, Bartlett, IL 60103Off Market
- $544,3004 bd2 ba2.3k sqft1121 Auburn Ln, Bartlett, IL 60103Off Market
- $710,300-- bd-- ba3.2k sqft709 Sayer Rd, Bartlett, IL 60103Off Market
- $816,200-- bd-- ba3.5k sqft701 Sayer Rd, Bartlett, IL 60103Off Market
- $549,7004 bd2 ba2.3k sqft1109 Auburn Ln, Bartlett, IL 60103Off Market
- $756,800-- bd-- ba3.2k sqft717 Sayer Rd, Bartlett, IL 60103Off Market
- $490,0004 bd3 ba2.3k sqft581 Sayer Rd, Bartlett, IL 60103Sold
- $565,7004 bd2 ba2.6k sqft1114 Auburn Ln, Bartlett, IL 60103Off Market
A local agent can set up tours, give advice and negotiate with sellers.
A local lender can help you make sure your offer is ready when you are.
Similar homes
- $549,9004 bd3 ba1.9k sqft959 Hill Crest Dr, Carol Stream, IL 60188New
 MLS ID #12693593, Julie Schwager, @properties Christie's International Real Estate. MRED as distributed by MLS GRID
 - $549,9004 bd3 ba2.9k sqft1164 Liberty Ave, Cary, IL 60013New
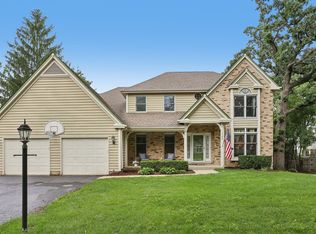 MLS ID #12711337, Ashley Arzer, Redfin Corporation. MRED as distributed by MLS GRID
 - $520,0004 bd3 ba2.5k sqft2244 Country Knoll Ln, Elgin, IL 60123Active
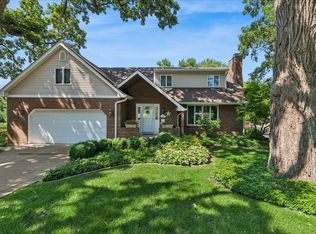 MLS ID #12648456, Vincent Dante, Baird & Warner. MRED as distributed by MLS GRID
 - $520,0004 bd3 ba2.7k sqft9 Lake Plumleigh Ct, Algonquin, IL 60102New
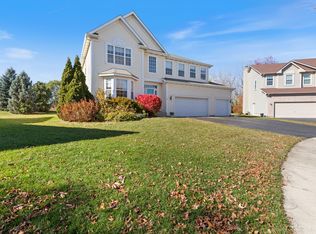 MLS ID #12679095, Pradeep Singh, Royal Family Real Estate. MRED as distributed by MLS GRID
 - $497,5003 bd4 ba2k sqft37W907 Bowes Rd, Elgin, IL 60124ActiveMLS ID #12707329, Christine Evensen, ABR,AHWD,PSA, Realstar Realty, Inc. MRED as distributed by MLS GRID
- $599,9004 bd4 ba2.5k sqft5961 Mackinac Ln, Hoffman Estates, IL 60192ActiveMLS ID #12707095, Joe Trepachko, Chase Real Estate LLC. MRED as distributed by MLS GRID
- $529,9003 bd4 ba2.9k sqft640 Walnut Oaks Dr, Roselle, IL 60172NewMLS ID #12711533, Hayat Chaouki, Vylla Home. MRED as distributed by MLS GRID
- $549,9003 bd3 ba1.8k sqft44W043 Fox Wilds Dr, St Charles, IL 60175ActiveMLS ID #12708202, Annette Siwy, Siwy Real Estate, Inc.. MRED as distributed by MLS GRID
- $515,0004 bd4 ba1.8k sqft1650 Charlotte Cir, Naperville, IL 60564NewMLS ID #12704991, Moin Haque, ABR,CNC,CSC,E-PRO,SFR,SRS, Coldwell Banker Realty. MRED as distributed by MLS GRID
- $525,0004 bd3 ba2.2k sqft1080 Victoria Dr, Fox River Grove, IL 60021ActiveMLS ID #12698841, Danny Olsen, SFR, Coldwell Banker Realty. MRED as distributed by MLS GRID
- $545,0003 bd4 ba2.5k sqft525 Linden Ct, Geneva, IL 60134NewMLS ID #12707101, Kristy Sreenan, Baird & Warner Fox Valley - Geneva. MRED as distributed by MLS GRID
- $569,0004 bd4 ba3.3k sqft3008 Tumbleweed Way, Elgin, IL 60124ActiveMLS ID #12690754, Jackie Theisen, @properties Christie's International Real Estate. MRED as distributed by MLS GRID
- $479,0005 bd4 ba2.7k sqft23 Cedar Ct, South Elgin, IL 60177ActiveMLS ID #12696342, Shawn Hilton, Suburban Life Realty, Ltd. MRED as distributed by MLS GRID
- $525,0004 bd3 ba2.5k sqft608 Lindsay Cir, North Aurora, IL 60542ActiveMLS ID #12684835, Cynthia Chavez, Keller Williams Infinity. MRED as distributed by MLS GRID
- $523,0003 bd3 ba2.7k sqft307 Terry Ln, Bloomingdale, IL 60108ActiveMLS ID #12674136, Louie Masiclat, Freedom Banc Realty, Ltd.. MRED as distributed by MLS GRID
- $699,0003 bd3 ba2.4k sqft36W186 River Grange Rd, St Charles, IL 60175ActiveMLS ID #12705742, Joyce Fedele, @properties Christie's International Real Estate. MRED as distributed by MLS GRID
- $460,0002 bd4 ba2.1k sqft322 Montabello, Bloomingdale, IL 60108NewMLS ID #12711053, Zilola Chulieva, Keller Williams North Shore West. MRED as distributed by MLS GRID
- $499,9004 bd2 ba2.1k sqft166 Mohawk Trl, Algonquin, IL 60102ActiveMLS ID #12631272, Amy Ruminski, Baird & Warner. MRED as distributed by MLS GRID
- $550,0005 bd3 ba3.3k sqft488 Gray Ave, Elburn, IL 60119Price ChangeMLS ID #12697301, Aimee Corbett, Coldwell Banker Real Estate Group. MRED as distributed by MLS GRID
- $489,9004 bd3 ba1.8k sqft16W661 White Pine Rd, Bensenville, IL 60106ActiveMLS ID #12700843, Susan Nagel, ABR,GRI, L.W. Reedy Real Estate. MRED as distributed by MLS GRID
