Step inside and instantly feel at home in this bright, open-concept living space. The family room—with its cozy fireplace—flows seamlessly into a stunning kitchen featuring a large island and plenty of room for gathering around the table. Enjoy peaceful views of mature trees and a spacious fenced backyard, all tucked at the end of a quiet cul-de-sac with beautiful common ground behind you.
The first-floor primary suite offers convenience and comfort, while upstairs you’ll find three additional bedrooms, each with its own private bathroom access—perfect for family or guests.
Freshly painted throughout, this home is truly MOVE IN ready. The walkout lower level, complete with a rough-in bath, gives you endless possibilities: additional bedrooms, a recreation area, a home gym, storage—you name it. It’s a blank canvas ready for your vision.
Come see how easy it is to imagine your life here and close to Highway 55! Pictures & Active April 16
Closed
Listed by: Nettwork Global • Cynthia L Cann • Contact: 314-368-6936
Bought with: Strano & Associates
Price Unknown
1117 Austin Dr, Herculaneum, MO 63048
4beds
2,520sqft
Single Family Residence
Built in 2022
9,147 Square Feet Lot
$370,700 Zestimate®
$--/sqft
$2,877 Estimated rent
Home value
$370,700
$326,000 - $419,000
$2,877/mo
Zestimate® history
Owner options
List your home for rent
$2,877/mo
Rent Zestimate®
Find your next renter with Zillow Rental Manager. Plus, with online applications, you can quickly screen prospective tenants – for free.
$2,877/mo
Rent Zestimate®
Refinance and save
$425/mo
Est. payment
Refinancing to a lower rate could help reduce your monthly payments and save thousands over the life of the loan.
$425/mo
Est. payment
Explore your selling options
Work with a Zillow partner agent
Leverage their expertise and Zillow's premium Showcase listings to get your home seen by more buyers.
Get startedList with your own agent
Get your home in front of millions of buyers by listing it on Zillow.
Learn how to do itSell it yourself
Take full control of how buyers see your home on Zillow by listing For Sale by Owner (FSBO).
List your homeWhat's special
Cozy fireplaceSpacious fenced backyardWalkout lower levelBright open-concept living spaceFreshly painted throughout
Zillow last checked:
Listing updated:
Listed by:
Cynthia L Cann 314-368-6936,
Nettwork Global
Bought with:
Michaela Mendez, 475.198801
Strano & Associates
Source: MARIS,MLS#: 26018144 Originating MLS: St. Charles County Association of REALTORS
Originating MLS: St. Charles County Association of REALTORSFacts & features
Interior
Bedrooms & bathrooms
- Bedrooms: 4
- Bathrooms: 4
- Full bathrooms: 3
- 1/2 bathrooms: 1
- Main level bathrooms: 2
- Main level bedrooms: 1
Heating
- Forced Air
Cooling
- Central Air
Appliances
- Included: Stainless Steel Appliance(s), Dishwasher, Disposal, Microwave, Electric Oven, Self Cleaning Oven, Electric Range, Refrigerator, Washer/Dryer, Gas Water Heater
- Laundry: Laundry Room, Main Level
Features
- Breakfast Bar, Ceiling Fan(s), Dining/Living Room Combo, Entrance Foyer, Kitchen Island, Kitchen/Dining Room Combo, Open Floorplan, Pantry, Master Downstairs
- Flooring: Carpet, Luxury Vinyl
- Doors: Panel Door(s), Pocket Door(s)
- Windows: Double Pane Windows, Window Coverings
- Basement: Bath/Stubbed,Concrete,Full,Storage Space,Sump Pump,Unfinished,Walk-Out Access
- Number of fireplaces: 1
- Fireplace features: Gas
Interior area
- Total structure area: 2,520
- Total interior livable area: 2,520 sqft
- Finished area above ground: 2,520
Property
Parking
- Total spaces: 3
- Parking features: Concrete, Driveway, On Street
- Attached garage spaces: 3
- Has uncovered spaces: Yes
Features
- Levels: Two
- Patio & porch: Covered, Deck
- Fencing: Wrought Iron
- Has view: Yes
- View description: Forest, Trees/Woods
Lot
- Size: 9,147 Square Feet
- Dimensions: .21 acres
- Features: Adjoins Common Ground, Adjoins Open Ground, Adjoins Wooded Area, Back Yard, Cul-De-Sac, Views
Details
- Parcel number: 117.025.00000001.69
- Special conditions: Standard
Construction
Type & style
- Home type: SingleFamily
- Architectural style: Traditional
- Property subtype: Single Family Residence
Materials
- Vinyl Siding
- Foundation: Concrete Perimeter
Condition
- Year built: 2022
Details
- Warranty included: Yes
Utilities & green energy
- Electric: 220 Volts
- Sewer: Public Sewer
- Water: Public
- Utilities for property: Cable Available
Community & HOA
Community
- Features: Other, Playground, Pool
- Subdivision: Providence Plat Eleven
HOA
- Has HOA: Yes
- Amenities included: Basketball Court, Common Ground, Playground, Pool
- Services included: Common Area Maintenance, Other, Pool, Recreational Facilities, Snow Removal
- HOA fee: $425 annually
- HOA name: Providence
Location
- Region: Herculaneum
Financial & listing details
- Tax assessed value: $339,600
- Annual tax amount: $4,635
- Date on market: 4/16/2026
- Cumulative days on market: 22 days
- Listing terms: Cash,Conventional,FHA,VA Loan
- Ownership: Private
Price history
| Date | Event | Price |
|---|---|---|
| 5/8/2026 | Sold | -- |
Source:  MARIS #26018144 Report a problem MARIS #26018144 Report a problem | ||
| 4/19/2026 | Contingent | $379,000$150/sqft |
Source: MARIS #26018144 Report a problem | ||
| 4/16/2026 | Listed for sale | $379,000-2.8%$150/sqft |
Source: MARIS #26018144 Report a problem | ||
| 2/11/2026 | Listing removed | $389,900$155/sqft |
Source: MARIS #25079094 Report a problem | ||
| 12/30/2025 | Price change | $389,900-1.2%$155/sqft |
Source: MARIS #25079094 Report a problem | ||
| 12/4/2025 | Listed for sale | $394,500$157/sqft |
Source: MARIS #25079094 Report a problem | ||
Public tax history
| Year | Property taxes | Tax assessment |
|---|---|---|
| 2025 | $4,635 +10.5% | $64,500 +8.8% |
| 2024 | $4,195 +0.1% | $59,300 |
| 2023 | $4,191 +1.7% | $59,300 +2.1% |
| 2022 | $4,121 | $58,100 |
Find assessor info on the county website
Neighborhood: 63048
Nearby homes
- $353,000-- bd-- ba1.5k sqft1531 Burrwyck Ln, Herculaneum, MO 63048Off Market
- $--3 bd2 ba1.5k sqft1531 Burrwyck Ln, Herculaneum, MO 63028Sold
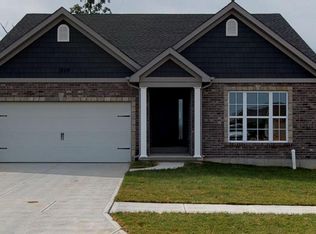
- $--3 bd3 ba1.5k sqft1112 Austin Dr, Herculaneum, MO 63048Sold

- $366,3002 bd2 ba1.3k sqft1527 Burrwyck Ln, Herculaneum, MO 63048Off Market
- $464,6003 bd2 ba1.5k sqft1535 Burrwyck Ln, Herculaneum, MO 63048Off Market
- $--3 bd3 ba1.7k sqft1523 Burrwyck Ln, Herculaneum, MO 63048Sold
- $324,600-- bd-- ba1.3k sqft1100 Austin Dr, Herculaneum, MO 63048Off Market
- $314,400-- bd-- ba1.4k sqft1136 Austin Dr, Herculaneum, MO 63048Off Market
Nearby schools
GreatSchools rating
- 4/10Pevely Elementary SchoolGrades: K-5Distance: 1.9 mi
- 8/10Senn-Thomas Middle SchoolGrades: 6-8Distance: 1.9 mi
- 7/10Herculaneum High SchoolGrades: 9-12Distance: 1.8 mi
Schools provided by the listing agent
- Elementary: Pevely Elem.
- Middle: Senn-Thomas Middle
- High: Herculaneum High
Source: MARIS. This data may not be complete. We recommend contacting the local school district to confirm school assignments for this home.
Get a cash offer in 3 minutes
Find out how much your home could sell for in as little as 3 minutes with a no-obligation cash offer.
Estimated market value
$370,700
Get a cash offer in 3 minutes
Find out how much your home could sell for in as little as 3 minutes with a no-obligation cash offer.
Estimated market value
$370,700
- Missouri
- Jefferson County
- Herculaneum
- 63048
- 1117 Austin Dr
Nearby cities
Nearby zip codes
Other Herculaneum Topics
