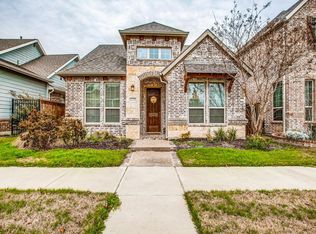
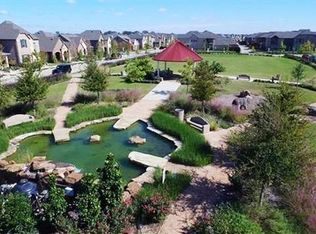
*Calling for highest and best offers!* *$5000 Lender Credit Available - Ask Agent for Details* Gorgeous 4 bedroom updated home in Viridian. Great curb appeal with gorgeous brick and stone masonry. Don't miss the dedicated office space on the first floor. Wonderfully updated with neutral paint throughout. High ceilings with crown molding are sure to impress. Living room with low maintenance tile flooring and fireplace make it the perfect place to relax. Kitchen is full of upgrades including stainless steel appliances, granite countertops, gas cooktop, large island and breakfast bar. One bedroom downstairs, and all others upstairs. Wonderful amenities are found in the desirable master planned community of Viridian including parks, walking trails, playgrounds, pool, and more! ****Sellers will replace the carpet at closing! Buyer chooses color with a full-price offer!**** Seller leaving fridge, washer and dryer!
Sold
Price Unknown
1117 Autumn Mist Way, Arlington, TX 76005
4beds
2,768sqft
Single Family Residence
Built in 2012
4,922 Square Feet Lot
$559,500 Zestimate®
$--/sqft
$3,553 Estimated rent
Home value
$559,500
$532,000 - $587,000
$3,553/mo
Zestimate® history
Owner options
List your home for rent
$3,553/mo
Rent Zestimate®
Find your next renter with Zillow Rental Manager. Plus, with online applications, you can quickly screen prospective tenants – for free.
$3,553/mo
Rent Zestimate®
Refinance and save
$255/mo
Est. payment
Refinancing to a lower rate could help reduce your monthly payments and save thousands over the life of the loan.
$255/mo
Est. payment
Explore your selling options
Work with a Zillow partner agent
Leverage their expertise and Zillow's premium Showcase listings to get your home seen by more buyers.
Get startedList with your own agent
Get your home in front of millions of buyers by listing it on Zillow.
Learn how to do itSell it yourself
Take full control of how buyers see your home on Zillow by listing For Sale by Owner (FSBO).
List your homeWhat's special
Dedicated office spaceGranite countertopsGreat curb appealGas cooktopLarge islandBreakfast bar
Zillow last checked:
Listing updated:
Listed by:
Angela Hornburg 0620365 682-422-3814,
One West Real Estate Co. LLC 682-422-3814,
Adrienne Sadek 0774848 817-793-5866,
One West Real Estate Co. LLC
Bought with:
Blair Taylor
RE/MAX DFW Associates
Source: NTREIS,MLS#: 20754896
Facts & features
Interior
Bedrooms & bathrooms
- Bedrooms: 4
- Bathrooms: 3
- Full bathrooms: 3
Primary bedroom
- Features: Double Vanity, Separate Shower, Walk-In Closet(s)
- Level: Second
- Dimensions: 20 x 14
Bedroom
- Level: First
- Dimensions: 14 x 11
Bedroom
- Level: Second
- Dimensions: 12 x 10
Bedroom
- Level: First
- Dimensions: 12 x 13
Dining room
- Dimensions: 10 x 10
Kitchen
- Features: Breakfast Bar, Built-in Features, Eat-in Kitchen, Kitchen Island, Pantry, Stone Counters
- Level: First
- Dimensions: 12 x 10
Living room
- Level: First
- Dimensions: 15 x 13
Mud room
- Level: First
- Dimensions: 12 x 5
Heating
- Central, Natural Gas
Cooling
- Central Air, Ceiling Fan(s), Electric
Appliances
- Included: Convection Oven, Dishwasher, Electric Oven, Gas Cooktop, Microwave
Features
- Decorative/Designer Lighting Fixtures, Eat-in Kitchen, Granite Counters, High Speed Internet, Kitchen Island, Cable TV
- Flooring: Carpet, Ceramic Tile
- Windows: Window Coverings
- Has basement: No
- Number of fireplaces: 1
- Fireplace features: Gas Starter
Interior area
- Total interior livable area: 2,768 sqft
Property
Parking
- Total spaces: 3
- Parking features: Garage, Garage Faces Side
- Attached garage spaces: 3
Features
- Levels: Two
- Stories: 2
- Patio & porch: Balcony, Covered
- Exterior features: Balcony, Rain Gutters
- Pool features: None
- Fencing: Metal,Wood
Lot
- Size: 4,922 Square Feet
- Features: Landscaped, Subdivision, Few Trees
Details
- Parcel number: 41545125
Construction
Type & style
- Home type: SingleFamily
- Architectural style: Traditional,Detached
- Property subtype: Single Family Residence
Materials
- Brick, Rock, Stone
- Foundation: Slab
- Roof: Composition
Condition
- Year built: 2012
Utilities & green energy
- Sewer: Public Sewer
- Water: Public
- Utilities for property: Sewer Available, Water Available, Cable Available
Community & HOA
Community
- Subdivision: Viridian Add
HOA
- Has HOA: Yes
- Services included: All Facilities, Association Management
- HOA fee: $255 quarterly
- HOA name: Viridian Residential Association
- HOA phone: 817-494-8598
Location
- Region: Arlington
Financial & listing details
- Tax assessed value: $533,617
- Annual tax amount: $14,601
- Date on market: 10/15/2024
- Cumulative days on market: 22 days
- Listing terms: Cash,Conventional,FHA,VA Loan
- Exclusions: curtains and rods, alarm and system, tv's and mounts, speakers and mounts, electronic wireless doorbell
- Road surface type: Asphalt
Price history
| Date | Event | Price |
|---|---|---|
| 12/9/2024 | Sold | -- |
Source: NTREIS #20754896 Report a problem | ||
| 11/13/2024 | Pending sale | $570,000$206/sqft |
Source: NTREIS #20754896 Report a problem | ||
| 11/6/2024 | Contingent | $570,000$206/sqft |
Source: NTREIS #20754896 Report a problem | ||
| 10/15/2024 | Listed for sale | $570,000-4%$206/sqft |
Source: NTREIS #20754896 Report a problem | ||
| 9/18/2023 | Listing removed | -- |
Source: NTREIS #20380134 Report a problem | ||
| 8/23/2023 | Price change | $594,000-0.8%$215/sqft |
Source: NTREIS #20380134 Report a problem | ||
| 7/13/2023 | Listed for sale | $599,000+49.8%$216/sqft |
Source: NTREIS #20380134 Report a problem | ||
| 10/14/2020 | Listing removed | $399,999$145/sqft |
Source: Orchard Brokerage #14369207 Report a problem | ||
| 9/6/2020 | Pending sale | $399,999$145/sqft |
Source: Orchard Brokerage #14369207 Report a problem | ||
| 8/20/2020 | Price change | $399,999-2.2%$145/sqft |
Source: Orchard Brokerage #14369207 Report a problem | ||
| 8/12/2020 | Price change | $409,000-1.2%$148/sqft |
Source: Orchard Brokerage #14369207 Report a problem | ||
| 7/27/2020 | Price change | $414,000-1.2%$150/sqft |
Source: Orchard Brokerage #14369207 Report a problem | ||
| 6/22/2020 | Listed for sale | $419,000$151/sqft |
Source: Orchard Brokerage #14369207 Report a problem | ||
| 10/31/2012 | Sold | -- |
Source: Public Record Report a problem | ||
Public tax history
| Year | Property taxes | Tax assessment |
|---|---|---|
| 2025 | $12,109 +30.4% | $533,617 |
| 2024 | $9,290 -8.5% | $533,617 -2.6% |
| 2023 | $10,149 -6.9% | $547,707 +12% |
| 2022 | $10,907 +2.6% | $488,949 +17.1% |
| 2021 | $10,627 -5.9% | $417,549 +3.1% |
| 2020 | $11,294 -4% | $404,871 -3.3% |
| 2019 | $11,768 +2% | $418,891 +4.4% |
| 2018 | $11,542 +9.5% | $401,386 +10% |
| 2017 | $10,545 +5.8% | $364,896 +3.9% |
| 2016 | $9,965 +5.9% | $351,314 +15% |
| 2015 | $9,413 | $305,500 |
| 2014 | $9,413 | $305,500 -3.9% |
| 2013 | -- | $317,800 +3431.1% |
| 2012 | -- | $9,000 |
Find assessor info on the county website
Neighborhood: North
Nearby homes
- $439,4003 bd2 ba2.1k sqft1115 Autumn Mist Way, Arlington, TX 76005Off Market
- $511,3003 bd3 ba2.5k sqft1119 Autumn Mist Way, Arlington, TX 76005Off Market
- $1-- bd-- ba-- sqftBlue Lake Blvd, Arlington, TX 76005Off Market
- $500,3003 bd2 ba2.2k sqft1111 Autumn Mist Way, Arlington, TX 76005Off Market
- $612,2004 bd4 ba3.1k sqft1121 Autumn Mist Way, Arlington, TX 76005Off Market
- $646,2004 bd4 ba3.5k sqft1109 Autumn Mist Way, Arlington, TX 76005Off Market
- $779,0004 bd4 ba4.1k sqft1124 Blue Lake Blvd, Arlington, TX 76005Off Market
- $761,5003 bd3 ba3.3k sqft1122 Blue Lake Blvd, Arlington, TX 76005Off Market
Nearby schools
GreatSchools rating
- 10/10Viridian Elementary SchoolGrades: PK-6Distance: 0.2 mi
- 9/10Harwood Junior High SchoolGrades: 7-9Distance: 4.1 mi
- 6/10Trinity High SchoolGrades: 10-12Distance: 3.1 mi
Schools provided by the listing agent
- Elementary: Viridian
- High: Trinity
- District: Hurst-Euless-Bedford ISD
Source: NTREIS. This data may not be complete. We recommend contacting the local school district to confirm school assignments for this home.
Get a cash offer in 3 minutes
Find out how much your home could sell for in as little as 3 minutes with a no-obligation cash offer.
Estimated market value
$559,500
Get a cash offer in 3 minutes
Find out how much your home could sell for in as little as 3 minutes with a no-obligation cash offer.
Estimated market value
$559,500
- Texas
- Tarrant County
- Arlington
- 76005
- North
- 1117 Autumn Mist Way
