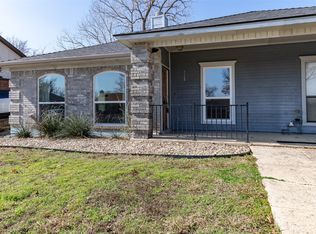
Welcome to 1117 Bellmont Court, a stunning Half Duplex residence nestled in the tranquil community of Bedford, TX. This immaculate home features three cozy bedrooms, two beautifully updated bathrooms, and a bright and airy open-concept living space perfect for entertaining and everyday comfort. As you step inside, you'll be greeted by the light-filled ambiance and modern luxury vinyl plank flooring that flows seamlessly throughout the house—no carpet here! The heart of this home is the completely updated kitchen, boasting gorgeous knotty alder wood cabinets with soft-close doors, chic new tile backsplash, gleaming granite countertops, and a suite of 2021 stainless-steel appliances, including an induction range, microwave, and dishwasher. Energy efficiency is at the forefront with a 2022 New Energy Star Bosch Heat Pump, radiant barrier in the attic, and a new 50-gallon water heater to ensure your comfort year-round. Both bathrooms have been thoughtfully updated, with the primary bath featuring a new expansive walk-in shower and dual walk-in closets. The property's exterior is just as impressive, with a new roof added in 2021, a 2-car carport with a rod-iron solar gate for added security, and a comprehensive sprinkler system for easy lawn maintenance. Step out into the backyard oasis, complete with a fire pit and Bluetooth sound system, perfect for those relaxing Texas evenings. With an outdoor attached storage room plus an additional 48 sq ft shed allows for plenty of storage. Schedule your showing now as this one won't last long!
Sold
Price Unknown
1117 Bellmont Ct, Bedford, TX 76022
3beds
1,275sqft
Duplex, Single Family Residence
Built in 1986
4,965 Square Feet Lot
$302,100 Zestimate®
$--/sqft
$2,200 Estimated rent
Home value
$302,100
$278,000 - $326,000
$2,200/mo
Zestimate® history
Owner options
List your home for rent
$2,200/mo
Rent Zestimate®
Find your next renter with Zillow Rental Manager. Plus, with online applications, you can quickly screen prospective tenants – for free.
$2,200/mo
Rent Zestimate®
Refinance and save
Refinancing to a lower rate could help reduce your monthly payments and save thousands over the life of the loan.
Explore your selling options
Work with a Zillow partner agent
Leverage their expertise and Zillow's premium Showcase listings to get your home seen by more buyers.
Get startedList with your own agent
Get your home in front of millions of buyers by listing it on Zillow.
Learn how to do itSell it yourself
Take full control of how buyers see your home on Zillow by listing For Sale by Owner (FSBO).
List your homeWhat's special
Open-concept living spaceGleaming granite countertopsCompletely updated kitchenExpansive walk-in showerChic new tile backsplashDual walk-in closetsComprehensive sprinkler system
Zillow last checked:
Listing updated:
Listed by:
Deborah Powell 0745734 817-528-9920,
Keller Williams Realty DPR 972-732-6000,
Collin Powell 0745808 817-909-2799,
Keller Williams Realty DPR
Bought with:
Dustin McDonald
Signature Real Estate Group
Source: NTREIS,MLS#: 20940812
Facts & features
Interior
Bedrooms & bathrooms
- Bedrooms: 3
- Bathrooms: 2
- Full bathrooms: 2
Primary bedroom
- Features: En Suite Bathroom, Separate Shower, Walk-In Closet(s)
- Level: First
- Dimensions: 14 x 11
Bedroom
- Features: Ceiling Fan(s), Walk-In Closet(s)
- Level: First
- Dimensions: 10 x 10
Bedroom
- Features: Ceiling Fan(s), Walk-In Closet(s)
- Level: First
- Dimensions: 10 x 10
Primary bathroom
- Features: Built-in Features, En Suite Bathroom, Granite Counters, Linen Closet, Separate Shower
- Level: First
- Dimensions: 12 x 7
Dining room
- Level: First
- Dimensions: 10 x 14
Other
- Features: Built-in Features, Granite Counters
- Level: First
- Dimensions: 8 x 8
Kitchen
- Features: Built-in Features, Granite Counters, Pantry
- Level: First
- Dimensions: 9 x 13
Living room
- Features: Ceiling Fan(s), Fireplace
- Level: First
- Dimensions: 15 x 14
Heating
- Central, ENERGY STAR Qualified Equipment, Fireplace(s), Heat Pump
Cooling
- Central Air, Ceiling Fan(s), ENERGY STAR Qualified Equipment, Heat Pump
Appliances
- Included: Dishwasher, Electric Range, Electric Water Heater, Disposal, Microwave
- Laundry: Washer Hookup, Electric Dryer Hookup, In Hall
Features
- Decorative/Designer Lighting Fixtures, Granite Counters, High Speed Internet, Open Floorplan, Pantry, Vaulted Ceiling(s), Natural Woodwork, Walk-In Closet(s), Air Filtration
- Flooring: Luxury Vinyl Plank
- Windows: Window Coverings
- Has basement: No
- Number of fireplaces: 2
- Fireplace features: Living Room, Wood Burning
Interior area
- Total interior livable area: 1,275 sqft
Property
Parking
- Total spaces: 2
- Parking features: Concrete, Covered, Detached Carport, Driveway, Electric Gate, Gated, Secured
- Carport spaces: 2
- Has uncovered spaces: Yes
Features
- Levels: One
- Stories: 1
- Patio & porch: Rear Porch, Front Porch
- Exterior features: Private Yard, Rain Gutters, Storage, Fire Pit
- Pool features: None
- Fencing: Wood
Lot
- Size: 4,965 Square Feet
- Features: Cul-De-Sac, Interior Lot, Subdivision, Sprinkler System, Few Trees
Details
- Additional structures: Shed(s)
- Parcel number: 05215862
- Other equipment: Air Purifier
Construction
Type & style
- Home type: SingleFamily
- Architectural style: Traditional
- Property subtype: Duplex, Single Family Residence
- Attached to another structure: Yes
Materials
- Brick
- Foundation: Slab
- Roof: Composition
Condition
- Year built: 1986
Utilities & green energy
- Sewer: Public Sewer
- Water: Public
- Utilities for property: Electricity Connected, Sewer Available, Separate Meters, Water Available
Green energy
- Energy efficient items: HVAC
- Indoor air quality: Filtration
Community & HOA
Community
- Features: Community Mailbox, Curbs, Sidewalks
- Security: Security System Owned, Security Gate, Smoke Detector(s)
- Subdivision: Oakmont Add
HOA
- Has HOA: No
Location
- Region: Bedford
Financial & listing details
- Tax assessed value: $223,000
- Annual tax amount: $4,800
- Date on market: 5/29/2025
- Cumulative days on market: 4 days
- Listing terms: Cash,Conventional,FHA,VA Loan
- Exclusions: Potted plants and water feature in the backyard
- Electric utility on property: Yes
Price history
| Date | Event | Price |
|---|---|---|
| 6/26/2025 | Sold | -- |
Source: NTREIS #20940812 Report a problem | ||
| 6/21/2025 | Pending sale | $315,000$247/sqft |
Source: NTREIS #20940812 Report a problem | ||
| 6/2/2025 | Contingent | $315,000$247/sqft |
Source: NTREIS #20940812 Report a problem | ||
| 5/29/2025 | Listed for sale | $315,000+46.5%$247/sqft |
Source: NTREIS #20940812 Report a problem | ||
| 6/8/2021 | Listing removed | -- |
Source:  RE/MAX International Report a problem RE/MAX International Report a problem | ||
| 5/23/2021 | Pending sale | $215,000$169/sqft |
Source: RE/MAX International #14582527 Report a problem | ||
| 5/21/2021 | Listed for sale | $215,000$169/sqft |
Source: NTREIS #14582527 Report a problem | ||
Public tax history
| Year | Property taxes | Tax assessment |
|---|---|---|
| 2025 | $2,847 -20.8% | $223,000 -9.6% |
| 2024 | $3,595 +0.7% | $246,557 +2% |
| 2023 | $3,568 -24.8% | $241,664 +0.7% |
| 2022 | $4,742 +242.4% | $240,000 +14% |
| 2021 | $1,385 +2.6% | $210,515 +18.4% |
| 2020 | $1,350 +2.4% | $177,823 +10.5% |
| 2019 | $1,318 +2.3% | $160,949 +23.7% |
| 2018 | $1,289 +1.5% | $130,073 -4.5% |
| 2017 | $1,270 +1.8% | $136,182 +18.4% |
| 2016 | $1,247 -8.2% | $114,980 +14.4% |
| 2015 | $1,359 | $100,500 |
| 2014 | $1,359 | $100,500 |
| 2013 | -- | $100,500 -0.7% |
| 2012 | -- | $101,200 |
| 2011 | -- | $101,200 +3.5% |
| 2010 | -- | $97,800 -2.6% |
| 2009 | -- | $100,400 |
| 2008 | -- | $100,400 +4.1% |
| 2007 | -- | $96,400 |
| 2006 | -- | $96,400 -2.4% |
| 2005 | -- | $98,800 +3.3% |
| 2004 | -- | $95,600 +2.6% |
| 2003 | -- | $93,200 +5% |
| 2002 | -- | $88,800 +3.1% |
| 2001 | -- | $86,100 +10.5% |
| 2000 | -- | $77,900 |
Find assessor info on the county website
Neighborhood: The Oakmont
Nearby homes
- $247,7003 bd2 ba1.2k sqft1117 Bellmont Ct #1117, Bedford, TX 76022Off Market

- $250,9002 bd2 ba1.2k sqft1121 Bellmont Ct, Bedford, TX 76022Off Market

- $247,3043 bd2 ba1.2k sqft1113 Bellmont Ct, Bedford, TX 76022Off Market

- $--2 bd1 ba1k sqft1125 Bellmont Ct, Bedford, TX 76022Sold
- $51,8402 bd1 ba519 sqft1125 Bellmont Ct, Bedford, TX 76022Off Market
- $264,8002 bd1 ba1k sqft1125 Bellmont Ct, Bedford, TX 76022Off Market
- $249,6002 bd2 ba1.2k sqft1109 Bellmont Ct, Bedford, TX 76022Off Market
- $244,5002 bd2 ba1k sqft1120 Hialeah Path, Bedford, TX 76022Off Market
Nearby schools
GreatSchools rating
- 5/10Bell Manor Elementary SchoolGrades: PK-6Distance: 0.5 mi
- 9/10Central Junior High SchoolGrades: 7-9Distance: 0.8 mi
- 6/10Trinity High SchoolGrades: 10-12Distance: 2.1 mi
Schools provided by the listing agent
- Elementary: Bellmanor
- High: Trinity
- District: Hurst-Euless-Bedford ISD
Source: NTREIS. This data may not be complete. We recommend contacting the local school district to confirm school assignments for this home.
Get a cash offer in 3 minutes
Find out how much your home could sell for in as little as 3 minutes with a no-obligation cash offer.
Estimated market value
$302,100
Get a cash offer in 3 minutes
Find out how much your home could sell for in as little as 3 minutes with a no-obligation cash offer.
Estimated market value
$302,100
- Texas
- Tarrant County
- Bedford
- 76022
- The Oakmont
- 1117 Bellmont Ct
Nearby cities
Nearby neighborhoods
Nearby zip codes
Other Bedford Topics
