Skip main navigation
Sold for $800,000
  • $800,000

    1117 Bevis Dr, Charlotte, NC 28209

    3beds
    1,635sqft
    1 Story
    Built in 1959
    10,454 Square Feet Lot
    $805,200 Zestimate®
    $489/sqft
    $3,280 Estimated rent

    Home value

    $805,200

    $741,000 - $870,000

    $3,280/mo

    Zestimate® history
    Loading
    Loading...

    Owner options

    List your home for rent

    $3,280/mo

    Rent Zestimate®

    Find your next renter with Zillow Rental Manager. Plus, with online applications, you can quickly screen prospective tenants – for free.

    Learn more

    $3,280/mo

    Rent Zestimate®

    Refinance and save

    $4,766/mo

    Est. payment

    Refinancing to a lower rate could help reduce your monthly payments and save thousands over the life of the loan.

    See today's rates

    $4,766/mo

    Est. payment

    Explore your selling options

    Work with a Zillow partner agent

    Leverage their expertise and Zillow's premium Showcase listings to get your home seen by more buyers.

    Get started

    List with your own agent

    Get your home in front of millions of buyers by listing it on Zillow.

    Learn how to do it

    Sell it yourself

    Take full control of how buyers see your home on Zillow by listing For Sale by Owner (FSBO).

    List your home

    What's special

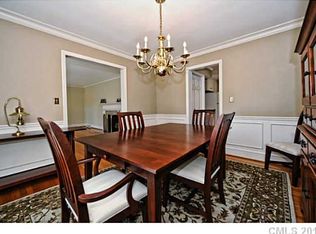
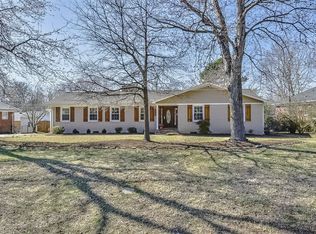
    LOCATION!! Amazing fully remodeled ranch home with open floor plan and great natural lighting. Very quiet, quaint neighborhood within walking distance to tons of retail shops and restaurants. Great schools! Home has been completely renovated with Carrera marble island, quartz countertops, beautiful bathrooms, new cabinets, refinished hardwoods, and upgraded lighting throughout. New roof 2013, new HVAC 2015. Large workshop/shed/man cave with power. This is a highly desired neighborhood and this one won't last long!

    Facts & features

    Interior

    Bedrooms & bathrooms
    • Bedrooms: 3
    • Bathrooms: 2
    • Full bathrooms: 1
    • 1/2 bathrooms: 1
    Heating
    • Forced air, Gas
    Cooling
    • Central
    Appliances
    • Included: Dishwasher
    Features
    • Attic Stairs Pulldown, Kitchen Island, Pantry, Open Floorplan
    • Flooring: Tile, Hardwood
    • Basement: Basement (not specified)
    • Has fireplace: Yes
    Interior area
    • Total interior livable area: 1,635 sqft

    Property

    Parking
    • Parking features: Off-street
    Features
    • Exterior features: Brick
    Lot
    • Size: 10,454 Square Feet
    • Features: Level
    Details
    • Parcel number: 14919503

    Construction

    Type & style
    • Home type: SingleFamily
    • Architectural style: Traditional
    • Property subtype: 1 Story
    Materials
    • Roof: Other
    Condition
    • Year built: 1959

    Community & HOA

    Location
    • Region: Charlotte

    Financial & listing details

    • Price per square foot: $489/sqft
    • Tax assessed value: $616,000
    • Annual tax amount: $4,898

    Price history

    DateEventPrice
    8/18/2025Sold$800,000+79.8%$489/sqft
    Source: Public Record Report a problem
    5/11/2018Sold$445,000-1.1%$272/sqft
    Source: Canopy MLS as distributed by MLS GRID #3377379 Report a problem
    4/15/2018Pending sale$450,000$275/sqft
    Source: RE/MAX Executive #3377379 Report a problem
    4/11/2018Listed for sale$450,000+1.7%$275/sqft
    Source: RE/MAX Executive #3377379 Report a problem
    3/29/2017Sold$442,500+1.7%$271/sqft
    Source: Canopy MLS as distributed by MLS GRID #3254209 Report a problem
    2/24/2017Pending sale$435,000$266/sqft
    Source: Keller Williams Fort Mill #3254209 Report a problem
    2/24/2017Listed for sale$435,000+2712.6%$266/sqft
    Source: Keller Williams Fort Mill #3254209 Report a problem
    4/24/2014Sold$15,466-94.2%$9/sqft
    Source: Public Record Report a problem
    4/12/2014Pending sale$264,900$162/sqft
    Source: Builder Advisory Group #2191377 Report a problem
    11/10/2013Listed for sale$264,900$162/sqft
    Source: Builder Advisory Group #2191377 Report a problem

    Public tax history

    YearProperty taxesTax assessment
    2025$4,898 +1.7%$616,000
    2024$4,818 +3.4%$616,000
    2023$4,658 +4.1%$616,000 +36.7%
    2022$4,475 +0.2%$450,700
    2021$4,464 +0.2%$450,700
    2020$4,456 +0.4%$450,700
    2019$4,441 +28.7%$450,700 +75%
    2018$3,452 +1.9%$257,500
    2017$3,387 $257,500 +9.2%
    2016$3,387 $235,800
    2015$3,387 +9.6%$235,800
    2014$3,091 $235,800
    2013-- $235,800
    2012-- $235,800
    2011-- $235,800 +56.8%
    2010-- $150,400
    2009-- $150,400
    2008-- $150,400
    2007-- $150,400
    2006-- $150,400
    2005-- $150,400
    2004-- $150,400
    2003-- $150,400 +38%
    2002-- $108,990
    2001-- $108,990
    2000-- $108,990
    Find assessor info on the county website

    Neighborhood: Ashbrook-Clawson Village

    Nearby schools

    GreatSchools rating
    Schools provided by the listing agent
    • Elementary: Selwyn
    • Middle: Alexander Graham
    • High: Myers Park

    Source: The MLS. This data may not be complete. We recommend contacting the local school district to confirm school assignments for this home.

    Get a cash offer in 3 minutes
    Find out how much your home could sell for in as little as 3 minutes with a no-obligation cash offer.
    Estimated market value
    $805,200
    Get a cash offer in 3 minutes
    Find out how much your home could sell for in as little as 3 minutes with a no-obligation cash offer.
    Estimated market value
    $805,200