Need more space? Larger than most in Cedar Grove at 2,143 sq ft; this could be the home you've been searching for! Quality construction by Trent Santee Construction, this 2021 built home is perfect for those wanting more main floor livability. The king sized owner's retreat features a spacious spa-like tiled shower, dual vanities, and adjoins the custom walk-thru closet leading to the laundry. The open concept great room features a vaulted ceiling with wood beams and cozy stone fireplace. You'll love the privacy fenced backyard with covered patio, perfect for outdoor entertaining. The mature landscape includes in-ground irrigation for added convenience. The 3-car garage offers additional attic storage and you'll love the convenient drop zone off the garage, just inside the back hall. No costly HOA dues or requirements, don't miss this opportunity! Required Disclosure: Interior photos are virtually staged for marketing purposes.
Sold
Price Unknown
1117 Biltmore Dr, Lawrence, KS 66049
3beds
2,143sqft
Single Family Residence, Residential
Built in 2021
0.25 Acres Lot
$521,100 Zestimate®
$--/sqft
$2,699 Estimated rent
Home value
$521,100
$485,000 - $563,000
$2,699/mo
Zestimate® history
Owner options
List your home for rent
$2,699/mo
Rent Zestimate®
Find your next renter with Zillow Rental Manager. Plus, with online applications, you can quickly screen prospective tenants – for free.
$2,699/mo
Rent Zestimate®
Refinance and save
Refinancing to a lower rate could help reduce your monthly payments and save thousands over the life of the loan.
Explore your selling options
Work with a Zillow partner agent
Leverage their expertise and Zillow's premium Showcase listings to get your home seen by more buyers.
Get startedList with your own agent
Get your home in front of millions of buyers by listing it on Zillow.
Learn how to do itSell it yourself
Take full control of how buyers see your home on Zillow by listing For Sale by Owner (FSBO).
List your homeWhat's special
Zillow last checked:
Listing updated:
Listed by:
Alexander Kaberline 785-640-6194,
Berkshire Hathaway First,
Cathy Lutz 785-925-1939,
Berkshire Hathaway First
Bought with:
Cathy Lutz, BR00053158
Berkshire Hathaway First
Source: Sunflower AOR as distributed by MLS GRID,MLS#: 236762
Facts & features
Interior
Bedrooms & bathrooms
- Bedrooms: 3
- Bathrooms: 2
- Full bathrooms: 2
Rooms
- Room types: 1st Floor Primary Bedroom, Primary Bath, Pantry, 1st Fl Full Bath
Primary bedroom
- Level: Main
- Area: 228.76
- Dimensions: 16.11 x 14.2
Bedroom 2
- Level: Main
- Area: 156.51
- Dimensions: 14.1 x 11.1
Bedroom 3
- Level: Main
- Area: 158.57
- Dimensions: 15.7 x 10.10
Dining room
- Level: Main
- Area: 165.2
- Dimensions: 11.8 x 14
Kitchen
- Level: Main
- Area: 226.44
- Dimensions: 14.8 x 15.3
Laundry
- Level: Main
- Area: 66.64
- Dimensions: 9.8 x 6.8
Living room
- Level: Main
- Area: 318.42
- Dimensions: 18.3 x 17.4
Heating
- Natural Gas
Cooling
- Central Air
Appliances
- Included: Gas Range, Microwave, Dishwasher, Refrigerator, Disposal, Cable TV Available
- Laundry: Main Level, Separate Room
Features
- Vaulted Ceiling(s)
- Flooring: Vinyl, Carpet
- Windows: Insulated Windows
- Basement: Concrete,Slab
- Number of fireplaces: 1
- Fireplace features: One, Gas, Living Room
Interior area
- Total structure area: 2,143
- Total interior livable area: 2,143 sqft
- Finished area above ground: 2,143
- Finished area below ground: 0
Property
Parking
- Parking features: Attached, Auto Garage Opener(s)
- Has attached garage: Yes
Features
- Entry location: Zero Step Entry
- Patio & porch: Covered
- Exterior features: Zero Step Entry
- Fencing: Fenced,Wood
- On waterfront: Yes
Lot
- Size: 0.25 Acres
- Features: Sprinklers In Front, Sidewalk
Details
- Parcel number: R343876
- Special conditions: Standard,Arm's Length
Construction
Type & style
- Home type: SingleFamily
- Architectural style: Ranch
- Property subtype: Single Family Residence, Residential
Materials
- Roof: Architectural Style
Condition
- Year built: 2021
Utilities & green energy
- Water: Public
- Utilities for property: Cable Available
Community & HOA
Community
- Subdivision: Not Subdivided
HOA
- Has HOA: No
Location
- Region: Lawrence
Financial & listing details
- Tax assessed value: $499,000
- Annual tax amount: $6,719
- Date on market: 10/30/2024
- Cumulative days on market: 11 days
Price history
| Date | Event | Price |
|---|---|---|
| 11/25/2024 | Sold | -- |
Source:  Sunflower AOR as distributed by MLS GRID #236762 Report a problem Sunflower AOR as distributed by MLS GRID #236762 Report a problem | ||
| 11/11/2024 | Pending sale | $498,000$232/sqft |
Source: BHHS broker feed #236762 Report a problem | ||
| 11/10/2024 | Contingent | $498,000$232/sqft |
Source:  LBORMLS as distributed by MLS GRID #162260 Report a problem LBORMLS as distributed by MLS GRID #162260 Report a problem | ||
| 11/10/2024 | Pending sale | $498,000$232/sqft |
Source: Sunflower AOR as distributed by MLS GRID #236762 Report a problem | ||
| 10/30/2024 | Listed for sale | $498,000+13.2%$232/sqft |
Source: Sunflower AOR as distributed by MLS GRID #236762 Report a problem | ||
| 1/4/2022 | Sold | -- |
Source: Agent Provided Report a problem | ||
| 11/19/2021 | Contingent | $439,900$205/sqft |
Source: LBORMLS as distributed by MLS GRID #154787 Report a problem | ||
| 11/17/2021 | Price change | $439,900-2.2%$205/sqft |
Source: LBORMLS as distributed by MLS GRID #154787 Report a problem | ||
| 10/25/2021 | Price change | $449,900-2.2%$210/sqft |
Source: LBORMLS as distributed by MLS GRID #154787 Report a problem | ||
| 9/22/2021 | Price change | $459,900-2.1%$215/sqft |
Source: LBORMLS as distributed by MLS GRID #154787 Report a problem | ||
| 8/11/2021 | Listed for sale | $469,900+622.9%$219/sqft |
Source: LBORMLS as distributed by MLS GRID #154787 Report a problem | ||
| 12/7/2020 | Listing removed | $65,000$30/sqft |
Source: KW Integrity #2233362 Report a problem | ||
| 9/10/2020 | Pending sale | $65,000$30/sqft |
Source: KW Integrity #2233362 Report a problem | ||
| 9/10/2020 | Price change | $65,000-5.1%$30/sqft |
Source: KW Integrity #2233362 Report a problem | ||
| 8/14/2020 | Pending sale | $68,500$32/sqft |
Source: KW INTEGRITY #151329 Report a problem | ||
| 5/2/2020 | Listed for sale | $68,500$32/sqft |
Source: KW INTEGRITY #151329 Report a problem | ||
Public tax history
| Year | Property taxes | Tax assessment |
|---|---|---|
| 2024 | $7,190 +7% | $57,385 +10.4% |
| 2023 | $6,719 +6.9% | $51,980 +7.6% |
| 2022 | $6,283 +505.8% | $48,300 +528.9% |
| 2021 | $1,037 -14.1% | $7,680 -14.7% |
| 2019 | $1,208 +15549.2% | $9,000 |
| 2018 | $8 | -- |
Find assessor info on the county website
Neighborhood: 66049
Nearby homes
- $656,6007,731 Square Feet1113 Biltmore Dr, Lawrence, KS 66049Off Market

- $384,4003 bd2 ba1.5k sqft5204 Spruce St, Lawrence, KS 66049Off Market
- $761,5006 bd3 ba3.7k sqft5202 Cedar Grove Ct, Lawrence, KS 66049Off Market
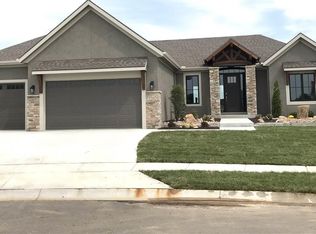
- $376,7003 bd2 ba1.5k sqft5206 Spruce St, Lawrence, KS 66049Off Market

- $551,2003 bd2 ba1.9k sqft1109 Biltmore Dr, Lawrence, KS 66049Off Market
- $--4 bd3 ba2.7k sqft5208 Spruce St, Lawrence, KS 66049Sold
- $497,8003 bd2 ba1.8k sqft5104 Spruce St, Lawrence, KS 66049Off Market
- $627,8003 bd2 ba2k sqft5206 Cedar Grove Ct, Lawrence, KS 66049Off Market
Nearby schools
GreatSchools rating
- 9/10Langston Hughes Elementary SchoolGrades: K-5Distance: 0.9 mi
- 8/10Lawrence Southwest Middle SchoolGrades: 6-8Distance: 2 mi
- 8/10Lawrence Free State High SchoolGrades: 9-12Distance: 0.8 mi
Schools provided by the listing agent
- Elementary: Sunflower Elementary School/USD 497 Lawrence
- Middle: West Middle School/USD 497
- High: Lawrence Freestate High School/USD 497
Source: Sunflower AOR as distributed by MLS GRID. This data may not be complete. We recommend contacting the local school district to confirm school assignments for this home.
Get a cash offer in 3 minutes
Find out how much your home could sell for in as little as 3 minutes with a no-obligation cash offer.
Estimated market value
$521,100
Get a cash offer in 3 minutes
Find out how much your home could sell for in as little as 3 minutes with a no-obligation cash offer.
Estimated market value
$521,100
- Kansas
- Douglas County
- Lawrence
- 66049
- 1117 Biltmore Dr
Nearby cities
Nearby neighborhoods
Nearby zip codes
Other Lawrence Topics
