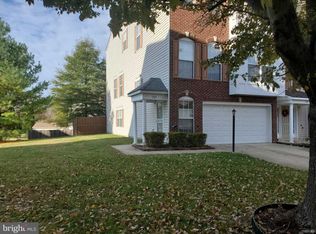
Special Financing Available... on this Simply Elegant Home! This End Unit, Brick Front. Town Home is Beautifully Appointed and seated in a cul-de-sac in a desirable community. The gorgeous hardwood floors embrace the main level, upper level and stairways prompting much appeal. The custom silhouette blinds and picturesque view from the open and airy living room pour in natural light to compliment the space. The living room flows into the gracious eat-in kitchen with custom shutters, a kitchen Island, granite countertops, backsplash, stainless steel appliances and opens to the deck overlooking the yard. The 3.5 bathrooms are all updated with the main level powder room dressed with marble tile walls and floors, and an attractive vanity that will surely impress. The comfortable secondary bedrooms are well presented and charming. Wow... But wait, the lovely, show stopping primary suite featuring a vaulted ceiling, accent ledge, walk-in closet, natural light and spa-like en suite that is oh... so sophisticated. The spectacular bathroom tile, vanity and lighting create quite an Oasis with the separate shower and the stand-alone bathtub accented with a free-standing faucet anchored to perfection. The lower level features a relaxing space to chill and entertain guest offering a full bathroom and it opens to the fenced backyard. Experience the convenience of quick access North, South, East and West with routes 202, 301 closeby and direct route 214 to Washington, D.C. and the 495 beltway. Enjoy shopping nearby and entertainment within 20 minutes or so. The metrorail is about 10 minutes away and public transportation on major routes. This Home Is Outstanding, Call today, Call Now!
Sold for $515,000
$515,000
1117 Blue Wing Ter, Upper Marlboro, MD 20774
3beds
2,444sqft
Townhouse
Built in 2002
2,550 Square Feet Lot
$506,500 Zestimate®
$211/sqft
$3,364 Estimated rent
Home value
$506,500
$481,000 - $532,000
$3,364/mo
Zestimate® history
Owner options
List your home for rent
$3,364/mo
Rent Zestimate®
Find your next renter with Zillow Rental Manager. Plus, with online applications, you can quickly screen prospective tenants – for free.
$3,364/mo
Rent Zestimate®
Refinance and save
$2,772/mo
Est. payment
Refinancing to a lower rate could help reduce your monthly payments and save thousands over the life of the loan.
$2,772/mo
Est. payment
Explore your selling options
Work with a Zillow partner agent
Leverage their expertise and Zillow's premium Showcase listings to get your home seen by more buyers.
Get startedList with your own agent
Get your home in front of millions of buyers by listing it on Zillow.
Learn how to do itSell it yourself
Take full control of how buyers see your home on Zillow by listing For Sale by Owner (FSBO).
List your homeWhat's special
Zillow last checked:
Listing updated:
Listed by:
Tammy Kornegay 240-535-4977,
Long & Foster Real Estate, Inc.
Bought with:
Mike Flowers, 577719
Fairfax Realty Premier
Source: Bright MLS,MLS#: MDPG2123992
Facts & features
Interior
Bedrooms & bathrooms
- Bedrooms: 3
- Bathrooms: 4
- Full bathrooms: 3
- 1/2 bathrooms: 1
- Main level bathrooms: 1
Basement
- Area: 880
Heating
- Central, Natural Gas
Cooling
- Central Air, Electric
Appliances
- Included: Gas Water Heater
Features
- Basement: Full
- Has fireplace: No
Interior area
- Total structure area: 2,684
- Total interior livable area: 2,444 sqft
- Finished area above ground: 1,804
- Finished area below ground: 640
Property
Parking
- Total spaces: 2
- Parking features: Garage Faces Front, Attached, Driveway
- Attached garage spaces: 2
- Has uncovered spaces: Yes
Accessibility
- Accessibility features: None
Features
- Levels: Three
- Stories: 3
- Pool features: Community
Lot
- Size: 2,550 Square Feet
Details
- Additional structures: Above Grade, Below Grade
- Parcel number: 17033312915
- Zoning: LCD
- Special conditions: Standard
Construction
Type & style
- Home type: Townhouse
- Architectural style: Colonial
- Property subtype: Townhouse
Materials
- Frame
- Foundation: Concrete Perimeter
Condition
- New construction: No
- Year built: 2002
Utilities & green energy
- Sewer: Public Sewer
- Water: Public
Community & HOA
Community
- Subdivision: Perrywood
HOA
- Has HOA: Yes
- HOA fee: $101 monthly
Location
- Region: Upper Marlboro
Financial & listing details
- Price per square foot: $211/sqft
- Tax assessed value: $391,300
- Annual tax amount: $4,059
- Date on market: 8/29/2024
- Listing agreement: Exclusive Right To Sell
- Ownership: Fee Simple
Price history
| Date | Event | Price |
|---|---|---|
| 9/27/2024 | Sold | $515,000$211/sqft |
Source:  Bright MLS #MDPG2123992 Report a problem Bright MLS #MDPG2123992 Report a problem | ||
| 9/9/2024 | Contingent | $515,000$211/sqft |
Source:  Long & Foster Broker Feed #MDPG2123992 Report a problem Long & Foster Broker Feed #MDPG2123992 Report a problem | ||
| 8/29/2024 | Listed for sale | $515,000+159.4%$211/sqft |
Source: Long & Foster Broker Feed #MDPG2123992 Report a problem | ||
| 4/30/2002 | Sold | $198,562$81/sqft |
Source: Public Record Report a problem | ||
Public tax history
| Year | Property taxes | Tax assessment |
|---|---|---|
| 2025 | $6,605 +51.8% | $417,600 +6.7% |
| 2024 | $4,351 +7.2% | $391,300 +7.2% |
| 2023 | $4,059 +7.8% | $365,000 +7.8% |
| 2022 | $3,766 +3.2% | $338,700 +3.2% |
| 2021 | $3,650 +3.3% | $328,200 +3.3% |
| 2020 | $3,533 -16.2% | $317,700 +12% |
| 2019 | $4,217 | $283,767 |
| 2018 | $4,217 +9% | $283,767 +9% |
| 2017 | $3,869 +1.9% | $260,333 +9.9% |
| 2016 | $3,797 | $236,900 |
| 2015 | $3,797 | $236,900 |
| 2014 | $3,797 | $236,900 -7.4% |
| 2013 | -- | $255,900 |
| 2012 | -- | $255,900 |
| 2011 | -- | $255,900 -35.1% |
| 2010 | -- | $394,070 +10.3% |
| 2009 | -- | $357,422 +11.4% |
| 2008 | -- | $320,776 +12.9% |
| 2007 | -- | $284,130 +11.8% |
| 2006 | -- | $254,100 +13.4% |
| 2005 | -- | $224,070 +15.5% |
| 2004 | -- | $194,040 |
| 2003 | -- | $194,040 +1624.8% |
| 2002 | -- | $11,250 |
| 2001 | -- | $11,250 |
Find assessor info on the county website
Neighborhood: 20774
Nearby homes
- $484,7004 bd4 ba1.8k sqft1119 Blue Wing Ter, Upper Marlboro, MD 20774Off Market
- $449,9993 bd3 ba1.8k sqft1121 Blue Wing Ter, Upper Marlboro, MD 20774Sold

- $447,5003 bd2 ba1.8k sqft1123 Blue Wing Ter, Upper Marlboro, MD 20774Off Market
- $468,7003 bd4 ba2k sqft1113 Blue Wing Ter, Upper Marlboro, MD 20774Off Market
- $510,0003 bd4 ba2.6k sqft13700 Maned Goose Ln, Upper Marlboro, MD 20774Sold
- $473,400-- bd3 ba1.7k sqft1201 Chilean Teal Ter, Upper Marlboro, MD 20774Off Market
- $546,0003 bd4 ba2.5k sqft1111 Blue Wing Ter, Upper Marlboro, MD 20774Sold
- $429,3003 bd3 ba2.4k sqft13702 Maned Goose Ln, Upper Marlboro, MD 20774Off Market
Nearby schools
GreatSchools rating
- 6/10Perrywood Elementary SchoolGrades: K-5Distance: 1.1 mi
- 4/10Kettering Middle SchoolGrades: 6-8Distance: 2.7 mi
- 3/10Largo High SchoolGrades: 9-12Distance: 2.9 mi
Schools provided by the listing agent
- District: Prince George's County Public Schools
Source: Bright MLS. This data may not be complete. We recommend contacting the local school district to confirm school assignments for this home.
Get a cash offer in 3 minutes
Find out how much your home could sell for in as little as 3 minutes with a no-obligation cash offer.
Estimated market value
$506,500
Get a cash offer in 3 minutes
Find out how much your home could sell for in as little as 3 minutes with a no-obligation cash offer.
Estimated market value
$506,500
- Maryland
- Prince Georges County
- Upper Marlboro
- 20774
- 1117 Blue Wing Ter
Nearby cities
Nearby neighborhoods
Nearby zip codes
Other Upper Marlboro Topics
