Skip main navigation
Sold for $470,000
  • $470,000

    1117 Briarwood Dr, Easley, SC 29642

    4beds
    2,952sqft
    Single Family Residence
    Built in ----
    -- sqft lot
    $477,600 Zestimate®
    $159/sqft
    $2,512 Estimated rent

    Home value

    $477,600

    Estimated sales range

    Not available

    $2,512/mo

    Zestimate® history
    Loading
    Loading...

    Owner options

    List your home for rent

    $2,512/mo

    Rent Zestimate®

    Find your next renter with Zillow Rental Manager. Plus, with online applications, you can quickly screen prospective tenants – for free.

    Learn more

    $2,512/mo

    Rent Zestimate®

    Refinance and save

    $2,770/mo

    Est. payment

    Refinancing to a lower rate could help reduce your monthly payments and save thousands over the life of the loan.

    See today's rates

    $2,770/mo

    Est. payment

    Explore your selling options

    Work with a Zillow partner agent

    Leverage their expertise and Zillow's premium Showcase listings to get your home seen by more buyers.

    Get started

    List with your own agent

    Get your home in front of millions of buyers by listing it on Zillow.

    Learn how to do it

    Sell it yourself

    Take full control of how buyers see your home on Zillow by listing For Sale by Owner (FSBO).

    List your home

    What's special

    High-end finishesNew flooringThoughtful designVersatile bonus roomLarge workbenchDual staircasesCompletely remodeled dutch colonial
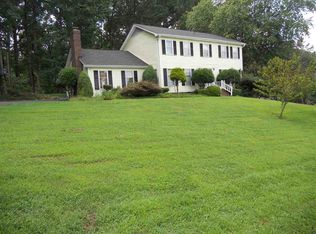
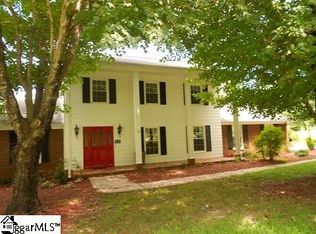
    Step into timeless elegance with this completely remodeled Dutch Colonial boasting over 3,000 square feet of beautifully updated living space.Nestled in a well-established, mature neighborhood within the highly sought-after Powdersville school district, this 4-bedroom, 3.5-bath home isthe perfect blend of character, comfort, and modern convenience. From the moment you enter, you'll appreciate the thoughtful design and high-end finishes throughout, including new flooring, quartz countertops, stunning bathrooms, and a brand-new roof. The home features twospacious primary suites, one on the main level and another upstairs, providing flexible living arrangements for multi-generational needs orultimate guest comfort. Enjoy a variety of functional spaces including a formal dining room, office, and den, along with dual staircases, a rareand charming feature. One staircase leads to a versatile bonus room, while the upstairs primary suite includes a second large bonus space idealfor a home gym, hobby room, media lounge, or private retreat. Set on a generous 0.75-acre lot, the property offers endless opportunities forgardening, entertaining, or creating your own outdoor oasis. A detached 2-car garage includes a large workbench, perfect for the householdhandyman or DIY enthusiast. Lastly this home offer seller owner solar panel helping reduce your overall utility costs. This home truly has itall—style, space, and a fantastic location. Don’t miss your chance to own this exceptional property. Schedule your private showing today!

    Zillow last checked:

    Listing updated:

    Listed by:

    Lisa Briganti 864-616-1499,

    Nest Realty

    Bought with:

    AGENT NONMEMBER

    NONMEMBER OFFICE

    Source: WUMLS,MLS#: 20289853MLS LogoOriginating MLS: Western Upstate Association of Realtors

    Facts & features

    Interior

    Bedrooms & bathrooms
    • Bedrooms: 4
    • Bathrooms: 4
    • Full bathrooms: 3
    • 1/2 bathrooms: 1
    • Main level bathrooms: 1
    • Main level bedrooms: 1
    Primary bedroom
    • Dimensions: 18x16
    Bedroom 2
    • Dimensions: 17x11
    Bedroom 3
    • Dimensions: 17x11
    Bedroom 4
    • Dimensions: 12x11
    Bonus room
    • Dimensions: 18x17
    Bonus room
    • Dimensions: 18x17
    Breakfast room nook
    • Dimensions: 12x7
    Den
    • Dimensions: 10x11
    Dining room
    • Dimensions: 13x11
    Kitchen
    • Dimensions: 12x11
    Laundry
    • Dimensions: 7x5
    Living room
    • Dimensions: 10x14
    Office
    • Dimensions: 16x11
    Heating
    • Central, Gas
    Cooling
    • Central Air, Electric
    Features
    • Basement: None,Crawl Space
    Interior area
    • Total interior livable area: 2,952 sqft
    • Finished area above ground: 2,952
    • Finished area below ground: 0

    Property

    Parking
    • Total spaces: 2
    • Parking features: Detached, Garage
    • Garage spaces: 2
    Features
    • Levels: Two
    • Stories: 2
    Lot
    • Features: Outside City Limits, Subdivision
    Details
    • Parcel number: 2120102006000

    Construction

    Type & style
    • Home type: SingleFamily
    • Architectural style: Traditional
    • Property subtype: Single Family Residence
    Materials
    • Brick, Vinyl Siding
    • Foundation: Crawlspace

    Utilities & green energy

    • Sewer: Septic Tank

    Community & HOA

    Community
    • Subdivision: Timbrooke Subd.
    HOA
    • Has HOA: Yes
    Location
    • Region: Easley

    Financial & listing details

    • Price per square foot: $159/sqft
    • Tax assessed value: $236,280
    • Annual tax amount: $871
    • Date on market: 7/7/2025
    • Cumulative days on market: 175 days
    • Listing agreement: Exclusive Right To Sell

    Price history

    DateEventPrice
    1/27/2026Sold$470,000-1.1%$159/sqft
    Source: WUMLS #20289853 Report a problem
    1/2/2026Pending sale$475,000$161/sqft
    Source: WUMLS #20289853 Report a problem
    12/27/2025Contingent$475,000$161/sqft
    Source: Greater Greenville AOR #1561741 Report a problem
    11/3/2025Price change$475,000-2.1%$161/sqft
    Source: Greater Greenville AOR #1561741 Report a problem
    9/5/2025Price change$485,000-3%$164/sqft
    Source: Greater Greenville AOR #1561741 Report a problem
    9/2/2025Listed for sale$500,000$169/sqft
    Source: Greater Greenville AOR #1561741 Report a problem
    9/2/2025Pending sale$500,000$169/sqft
    Source: WUMLS #20289853 Report a problem
    8/29/2025Contingent$500,000$169/sqft
    Source: Greater Greenville AOR #1561741 Report a problem
    6/27/2025Listed for sale$500,000+150%$169/sqft
    Source: Greater Greenville AOR #1561741 Report a problem
    1/21/2025Sold$200,000+30.3%$68/sqft
    Source: Public Record Report a problem
    8/31/2004Sold$153,500$52/sqft
    Source: Public Record Report a problem

    Public tax history

    YearProperty taxesTax assessment
    2025$3,003 +5.8%$9,450
    2024$2,838 +3.5%$9,450
    2023$2,743 +2.9%$9,450
    2022$2,665 +9.9%$9,450 -12.2%
    2021$2,425 +129.5%$10,760 +50.1%
    2020$1,057 +40.8%$7,170
    2019$750 $7,170
    2018$750 +6.6%$7,170
    2017$704 $7,170 -3%
    2016-- $7,390
    2015-- $7,390
    2014-- $7,390
    2013-- $7,390 -9.7%
    2012-- $8,180
    2011-- $8,180
    2010-- $8,180
    2009-- $8,180
    2008-- $8,180
    2007-- $8,180 +27.6%
    2006-- $6,410
    2005-- $6,410
    2004-- $6,410 +0.9%
    2003-- $6,350 +25.5%
    2002-- $5,060
    2001-- $5,060
    2000-- $5,060
    Find assessor info on the county website

    Neighborhood: 29642

    Nearby schools

    GreatSchools rating
    Schools provided by the listing agent
    • Elementary: Powdersvil Elem
    • Middle: Powdersville Mi
    • High: Powdersville High School

    Source: WUMLS. This data may not be complete. We recommend contacting the local school district to confirm school assignments for this home.

    Get a cash offer in 3 minutes
    Find out how much your home could sell for in as little as 3 minutes with a no-obligation cash offer.
    Estimated market value
    $477,600
    Get a cash offer in 3 minutes
    Find out how much your home could sell for in as little as 3 minutes with a no-obligation cash offer.
    Estimated market value
    $477,600