Skip main navigation
Sold for $411,000
  • $411,000

    1117 Brightskies St, Morrisville, NC 27560

    3beds
    2,008sqft
    Single Family Residence, Residential
    Built in 2019
    2,613 Square Feet Lot
    $411,000 Zestimate®
    $205/sqft
    $2,431 Estimated rent

    Home value

    $411,000

    $390,000 - $432,000

    $2,431/mo

    Zestimate® history
    Loading
    Loading...

    Owner options

    List your home for rent

    $2,431/mo

    Rent Zestimate®

    Find your next renter with Zillow Rental Manager. Plus, with online applications, you can quickly screen prospective tenants – for free.

    Learn more

    $2,431/mo

    Rent Zestimate®

    Refinance and save

    $2,702/mo

    Est. payment

    Refinancing to a lower rate could help reduce your monthly payments and save thousands over the life of the loan.

    See today's rates

    $2,702/mo

    Est. payment

    Explore your selling options

    Work with a Zillow partner agent

    Leverage their expertise and Zillow's premium Showcase listings to get your home seen by more buyers.

    Get started

    List with your own agent

    Get your home in front of millions of buyers by listing it on Zillow.

    Learn how to do it

    Sell it yourself

    Take full control of how buyers see your home on Zillow by listing For Sale by Owner (FSBO).

    List your home

    What's special

    Recessed lightingSemi-attached single-family homeGourmet kitchenCeiling fan with lightFresh paint throughoutSeparate tiled showerTile backsplash
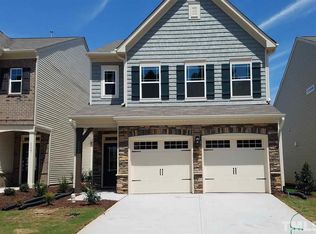
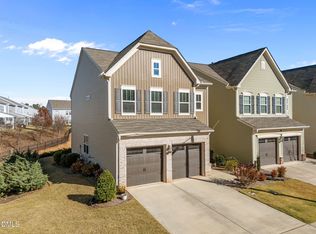
    Beautiful semi-attached single-family home in the desirable Trivium at Brier Creek community, connected to the neighboring home only by exterior storage areas for added privacy. This move-in-ready home features fresh paint throughout and an open-concept floor plan with luxury vinyl plank flooring on the main level. The gourmet kitchen offers stainless steel appliances, quartz countertops, a center island with bar seating, tile backsplash, recessed lighting, and a bright dining area. The spacious family room is filled with natural light from a wall of windows overlooking the backyard and pond views. The primary suite features a large walk-in closet, ceiling fan with light, abundant natural light, dual vanities, a garden tub, and a separate tiled shower. Upstairs includes generously sized secondary bedrooms and a versatile loft perfect for a home office, media room, or play area. Relax on the screened porch overlooking the community storm pond. Residents enjoy access to the neighborhood pool, while the HOA covers landscaping, gutter cleaning, and other exterior maintenance (see HOA responsibility chart for details). Ideally located just minutes from Brier Creek Shopping Center, RDU Airport, RTP, dining, and major highways. A rare opportunity to enjoy low-maintenance living in one of the Triangle's most convenient locations. Majority of the furniture in photos belong to previous tenant and some photos has AI virtual staging.

    Zillow last checked:

    Listing updated:

    Listed by:

    Evian Ji 919-760-0975,

    New Triangle Realty LLC

    Bought with:

    Sophia Yang, 305257

    HHome Realty LLC

    Source: Doorify MLS,MLS#: 10172897MLS Logo

    Facts & features

    Interior

    Bedrooms & bathrooms
    • Bedrooms: 3
    • Bathrooms: 3
    • Full bathrooms: 2
    • 1/2 bathrooms: 1
    Heating
    • None
    Cooling
    • Central Air, Electric, Heat Pump
    Appliances
    • Included: Dishwasher, Disposal, Free-Standing Gas Range, Free-Standing Refrigerator, Microwave, Stainless Steel Appliance(s), Washer/Dryer
    • Laundry: Laundry Room
    Features
    • Ceiling Fan(s), Double Vanity, Eat-in Kitchen, Kitchen Island, Open Floorplan, Pantry, Quartz Counters, Recessed Lighting, Separate Shower, Soaking Tub, Storage, Walk-In Closet(s), Walk-In Shower
    • Flooring: Carpet, Vinyl, Tile
    • Has fireplace: No
    • Common walls with other units/homes: 2+ Common Walls
    Interior area
    • Total structure area: 2,008
    • Total interior livable area: 2,008 sqft
    • Finished area above ground: 2,008
    • Finished area below ground: 0

    Property

    Parking
    • Total spaces: 2
    • Parking features: Attached, Garage Door Opener
    • Attached garage spaces: 2
    Features
    • Levels: Two
    • Stories: 2
    • Patio & porch: Rear Porch, Screened
    • Pool features: Community
    • Fencing: None
    • Has view: Yes
    • View description: Pond
    • Has water view: Yes
    • Water view: Pond
    Lot
    • Size: 2,613 Square Feet
    • Features: Landscaped
    Details
    • Additional structures: Storage
    • Parcel number: 225350
    • Zoning: RD
    • Special conditions: Standard

    Construction

    Type & style
    • Home type: SingleFamily
    • Architectural style: Traditional, Transitional
    • Property subtype: Single Family Residence, Residential
    • Attached to another structure: Yes
    Materials
    • Brick Veneer, Vinyl Siding
    • Foundation: Slab
    • Roof: Shingle
    Condition
    • New construction: No
    • Year built: 2019

    Utilities & green energy

    • Sewer: Public Sewer
    • Water: Public
    • Utilities for property: Electricity Connected, Natural Gas Connected, Water Connected

    Community & HOA

    Community
    • Features: Pool
    • Subdivision: Trivium at Brier Creek
    HOA
    • Has HOA: Yes
    • Amenities included: Pool
    • Services included: Maintenance Grounds, Road Maintenance, Snow Removal
    • HOA fee: $220 monthly
    Location
    • Region: Morrisville

    Financial & listing details

    • Price per square foot: $205/sqft
    • Tax assessed value: $444,610
    • Annual tax amount: $4,407
    • Date on market: 6/10/2026
    • Road surface type: Concrete

    Price history

    DateEventPrice
    7/24/2026Sold$411,000-3.3%$205/sqft
    Source: Doorify MLS #10172897 Report a problem
    6/23/2026Pending sale$425,000$212/sqft
    Source: Doorify MLS #10172897 Report a problem
    6/17/2026Price change$425,000-2.3%$212/sqft
    Source: Doorify MLS #10172897 Report a problem
    6/10/2026Listed for sale$435,000+2.4%$217/sqft
    Source: Doorify MLS #10172897 Report a problem
    7/18/2021Listing removed--
    Source: Zillow Rental Manager Report a problem
    7/13/2021Listed for rent$2,200$1/sqft
    Source: Zillow Rental Manager Report a problem
    7/12/2021Sold$425,000+39.3%$212/sqft
    Source: Doorify MLS #2389674 Report a problem
    9/12/2019Sold$305,000$152/sqft
    Source: Public Record Report a problem

    Public tax history

    YearProperty taxesTax assessment
    2025$4,407 +26.3%$444,610 +77.7%
    2024$3,491 +6.5%$250,263
    2023$3,278 +2.3%$250,263
    2022$3,203 +0.5%$250,263
    2021$3,188 +2.4%$250,263
    2020$3,113 $250,263
    Find assessor info on the county website

    Neighborhood: Northwest Raleigh

    Nearby schools

    GreatSchools rating
    Schools provided by the listing agent
    • Elementary: Durham - Parkwood Elementary
    • Middle: Durham - Lowes Grove Middle
    • High: Durham - Hillside High

    Source: Doorify MLS. This data may not be complete. We recommend contacting the local school district to confirm school assignments for this home.

    Get a cash offer in 3 minutes
    Find out how much your home could sell for in as little as 3 minutes with a no-obligation cash offer.
    Estimated market value
    $411,000
    Get a cash offer in 3 minutes
    Find out how much your home could sell for in as little as 3 minutes with a no-obligation cash offer.
    Estimated market value
    $411,000