Are you looking for a gem of a home? Don't miss this opportunity! This fabulous 4 bed, 3 full bath, and 1/2 bath home with a finished basement is a "must see, must buy" opportunity. The owners have maintained everything w/ records to show. Located in the South Point Meadows Subdivision and no HOA, near the elementary and middle school and Greenwood Park. Upon entering you have a large living room to the left with French doors which makes a great flex space and a dining room to the right which is also connected to the kitchen. As you move to the back of the first floor you find an open concept area that combines a large eat-in kitchen and family room with fireplace. Need more room to relax or entertain? The 3 season room is a great addition! When seasons permit, the landscaping is blooming. There is also a large shed to store your zero turn mower and gardening tools. Back inside the home and on the first floor you will find a 1/2 bath and laundry/utility room which also has a backdoor for access into the house. Head upstairs to find 4 bedrooms and 2 full baths on the second floor. The primary bedroom has an ensuite bathroom and a steam shower. Do you still need more finished space? A finished basement is your answer. You will find an additional full bath in the basement. A newer roof in 2024. Pride of home ownership is an under statement. Home Warranty offered. Schedule your showing today and be ready to move!
Closed
$419,000
1117 Bristol Ln, Medina, OH 44256
4beds
3,040sqft
Single Family Residence
Built in 1987
0.32 Acres Lot
$444,100 Zestimate®
$138/sqft
$3,768 Estimated rent
Home value
$444,100
$377,000 - $520,000
$3,768/mo
Zestimate® history
Owner options
List your home for rent
$3,768/mo
Rent Zestimate®
Find your next renter with Zillow Rental Manager. Plus, with online applications, you can quickly screen prospective tenants – for free.
$3,768/mo
Rent Zestimate®
Refinance and save
$2,709/mo
Est. payment
Refinancing to a lower rate could help reduce your monthly payments and save thousands over the life of the loan.
$2,709/mo
Est. payment
Explore your selling options
Work with a Zillow partner agent
Leverage their expertise and Zillow's premium Showcase listings to get your home seen by more buyers.
Get startedList with your own agent
Get your home in front of millions of buyers by listing it on Zillow.
Learn how to do itSell it yourself
Take full control of how buyers see your home on Zillow by listing For Sale by Owner (FSBO).
List your homeWhat's special
Open concept areaFinished basementSteam showerFamily room with fireplaceDining roomEnsuite bathroomFrench doors
Zillow last checked:
Listing updated:
Listed by:
Jeffrey Carducci jeffcarducci@gmail.com440-749-5358,
McDowell Homes Real Estate Services,
Emily R Lopez 330-416-8885,
McDowell Homes Real Estate Services
Bought with:
Jessica A Chodaczek, 2014000438
LoFaso Real Estate Services
Mary Martin, 2020008808
LoFaso Real Estate Services
Source: MLS Now,MLS#: 5101374 Originating MLS: Lake Geauga Area Association of REALTORS
Originating MLS: Lake Geauga Area Association of REALTORSFacts & features
Interior
Bedrooms & bathrooms
- Bedrooms: 4
- Bathrooms: 4
- Full bathrooms: 3
- 1/2 bathrooms: 1
- Main level bathrooms: 1
Primary bedroom
- Description: Ensuite bathroom, ceiling fan,Flooring: Luxury Vinyl Tile
- Level: Second
- Dimensions: 17 x 10
Bedroom
- Description: Ceiling Fan,Flooring: Carpet
- Level: Second
- Dimensions: 13 x 10
Bedroom
- Description: Ceiling fan,Flooring: Carpet
- Level: Second
- Dimensions: 14 x 11
Bedroom
- Description: Flooring: Carpet
- Level: First
- Dimensions: 12 x 9
Primary bathroom
- Description: Double sinks w/ granite tops, steam shower, walk-in closet,Flooring: Tile
- Level: Second
- Dimensions: 10 x 6
Bathroom
- Level: First
- Dimensions: 5 x 13
Bathroom
- Description: Full bath,Flooring: Tile
- Level: Lower
- Dimensions: 9 x 7
Bathroom
- Description: Granite counter top, Full bathroom w/tub,Flooring: Tile
- Level: Second
- Dimensions: 10 x 4
Dining room
- Description: Flooring: Luxury Vinyl Tile
- Level: Lower
- Dimensions: 13 x 10
Eat in kitchen
- Description: Flooring: Luxury Vinyl Tile
- Features: Granite Counters
- Level: First
- Dimensions: 17 x 13
Family room
- Description: Flooring: Luxury Vinyl Tile
- Features: Fireplace
- Level: First
- Dimensions: 17 x 13
Laundry
- Description: Back door access to yard,Flooring: Luxury Vinyl Tile
- Level: First
- Dimensions: 7 x 7
Living room
- Description: French Doors,Flooring: Luxury Vinyl Tile
- Level: First
- Dimensions: 17 x 13
Recreation
- Description: Flooring: Carpet
- Level: Lower
- Dimensions: 24 x 23
Sunroom
- Description: Flooring: Carpet
- Level: Lower
- Dimensions: 22 x 11
Heating
- Forced Air, Gas
Cooling
- Central Air
Appliances
- Included: Dryer, Dishwasher, Disposal, Microwave, Range, Refrigerator, Washer
- Laundry: Main Level
Features
- Ceiling Fan(s), Eat-in Kitchen, Granite Counters
- Basement: Full,Finished,Storage Space
- Number of fireplaces: 1
Interior area
- Total structure area: 3,040
- Total interior livable area: 3,040 sqft
- Finished area above ground: 2,184
- Finished area below ground: 856
Property
Parking
- Total spaces: 2
- Parking features: Attached, Garage Faces Front, Garage, Garage Door Opener
- Attached garage spaces: 2
Features
- Levels: Two
- Stories: 2
- Patio & porch: Enclosed, Front Porch, Patio, Porch
Lot
- Size: 0.32 Acres
- Features: Back Yard, Landscaped
Details
- Additional structures: Shed(s)
- Parcel number: 02819C20013
Construction
Type & style
- Home type: SingleFamily
- Architectural style: Colonial
- Property subtype: Single Family Residence
Materials
- Vinyl Siding
- Roof: Asphalt
Condition
- Year built: 1987
Utilities & green energy
- Sewer: Public Sewer
- Water: Public
Community & HOA
Community
- Subdivision: Southpoint Meadow
HOA
- Has HOA: No
Location
- Region: Medina
Financial & listing details
- Price per square foot: $138/sqft
- Tax assessed value: $346,050
- Annual tax amount: $4,718
- Date on market: 2/20/2025
- Cumulative days on market: 33 days
Price history
| Date | Event | Price |
|---|---|---|
| 3/26/2025 | Pending sale | $415,000-1%$137/sqft |
Source:  MLS Now #5101374 Report a problem MLS Now #5101374 Report a problem | ||
| 3/25/2025 | Sold | $419,000+1%$138/sqft |
Source: MLS Now #5101374 Report a problem | ||
| 2/24/2025 | Contingent | $415,000$137/sqft |
Source: MLS Now #5101374 Report a problem | ||
| 2/20/2025 | Listed for sale | $415,000+157.8%$137/sqft |
Source: MLS Now #5101374 Report a problem | ||
| 6/19/1997 | Sold | $161,000$53/sqft |
Source: MLS Now #862729 Report a problem | ||
Public tax history
| Year | Property taxes | Tax assessment |
|---|---|---|
| 2025 | $5,196 +10.1% | $121,120 +27.6% |
| 2024 | $4,719 +17.5% | $94,890 |
| 2023 | $4,016 -0.8% | $94,890 |
| 2022 | $4,049 +6.1% | $94,890 +27% |
| 2021 | $3,815 | $74,720 |
| 2020 | $3,815 +1.8% | $74,720 |
| 2019 | $3,747 +10.1% | $74,720 +18.1% |
| 2018 | $3,405 -1.4% | $63,250 |
| 2017 | $3,453 -2.9% | $63,250 |
| 2016 | $3,556 +4.5% | $63,250 +10% |
| 2015 | $3,401 +0.3% | $57,500 |
| 2014 | $3,392 -0.1% | $57,500 |
| 2013 | $3,397 +2.7% | $57,500 -8.9% |
| 2012 | $3,308 +2.2% | $63,150 |
| 2011 | $3,236 -0.5% | $63,150 |
| 2010 | $3,254 -6.6% | $63,150 -11.9% |
| 2009 | $3,485 -0.6% | $71,650 |
| 2008 | $3,505 +4.3% | $71,650 +5.9% |
| 2007 | $3,360 +2.8% | $67,670 +7.4% |
| 2006 | $3,269 -0.2% | $63,000 |
| 2005 | $3,275 +13.5% | $63,000 |
| 2004 | $2,886 +0.6% | $63,000 +4.9% |
| 2003 | $2,870 +1.4% | $60,030 |
| 2002 | $2,829 +100.8% | $60,030 |
| 2001 | $1,409 | $60,030 +14.3% |
| 2000 | -- | $52,530 |
Find assessor info on the county website
Neighborhood: 44256
Nearby homes
- $392,9004 bd2 ba2.1k sqft1119 Bristol Ln, Medina, OH 44256Off Market
- $387,6004 bd3 ba2.2k sqft1111 Bristol Ln, Medina, OH 44256Off Market
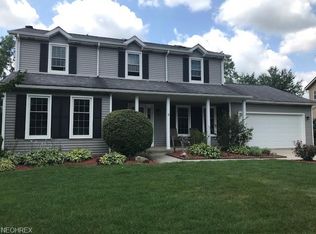
- $372,1004 bd2 ba2k sqft1121 Bristol Ln, Medina, OH 44256Off Market
- $399,7004 bd3 ba3.1k sqft1105 Bristol Ln, Medina, OH 44256Sold

- $399,700-- bd-- ba-- sqft1105 Bristol Ln, Medina, OH 44256Sold
- $436,8005 bd4 ba3.2k sqft1151 Manchester Ct, Medina, OH 44256Off Market
- $340-- bd-- ba-- sqftBristol Ln, Medina, OH 44256Off Market
- $365,7004 bd2 ba1.9k sqft1150 Manchester Ct, Medina, OH 44256Off Market
Nearby schools
GreatSchools rating
- 9/10Ella Canavan Elementary SchoolGrades: K-5Distance: 0.6 mi
- 7/10A. I. Root Middle SchoolGrades: 6-8Distance: 0.3 mi
- 7/10Medina High SchoolGrades: 9-12Distance: 2.2 mi
Schools provided by the listing agent
- District: Medina CSD - 5206
Source: MLS Now. This data may not be complete. We recommend contacting the local school district to confirm school assignments for this home.
Get a cash offer in 3 minutes
Find out how much your home could sell for in as little as 3 minutes with a no-obligation cash offer.
Estimated market value
$444,100
Get a cash offer in 3 minutes
Find out how much your home could sell for in as little as 3 minutes with a no-obligation cash offer.
Estimated market value
$444,100
- Ohio
- Medina County
- Medina
- 44256
- 1117 Bristol Ln
Nearby cities
Nearby zip codes
Other Medina Topics
