THIS IS A STEAL AT THIS PRICE!! Meticulously maintained one owner home. End unit luxury townhouse with roof top terrace located in the heart of Short Pump! Incredible detail has been put into every inch of this property. Craftsman style crown molding installed throughout the home. Gorgeous finishes that include matte black knobs and hinges, beautiful fixtures, plantation shutters, designer paint colors, custom trim accent walls, barn door, both primary closets remodeled by Closets by Design. Upgraded pad under all carpeting, recessed lighting, numerous outlets added in home for extra convenience. Gas heat, cooking, tankless water heater, and gas line for grill on deck. Water pressure regulator and Moen flow system to monitor water usage. Spectacular open floor plan, well planned design with first level that includes 9' ceilings, LVP flooring, a large flex space with half bath and garage access. The second level of the home includes an expansive great room and kitchen that allows for comfort and easy entertaining. Handsome engineered hardwoods, built in bar with cabinetry, shelving, and beverage cooler. Spacious but cozy living area with accent wall, dining area, and dream kitchen with gas cooking, vented microwave, soft close cabinetry with pot drawers, huge island set up for seating and storage, walk in pantry, half bath, pocket office, and access to 20x12 deck. The third level is for relaxing - includes the primary en suite with coffered ceiling and two walk in closets, as well as the laundry room, and the two additional bedrooms and full bath. The 4th level leads you to an additional bedroom with large walk in closet and terrace access - this space is on its own HVAC system. Other notable features: A ton of outdoor space without the maintenance - including the balcony, the deck, and the patio. Attached 2 car garage, and double width driveway, AMAZING location! All appliances convey, private wooded lot behind the property, network drops behind every tv, USB outlets, hardwood stairs, this is a must see!
Sold for $600,000
$600,000
1117 Broad Hill Trce, Henrico, VA 23233
4beds
2,704sqft
Townhouse, Condominium, Single Family Residence
Built in 2021
-- sqft lot
$610,600 Zestimate®
$222/sqft
$3,594 Estimated rent
Home value
$610,600
$574,000 - $647,000
$3,594/mo
Zestimate® history
Owner options
List your home for rent
$3,594/mo
Rent Zestimate®
Find your next renter with Zillow Rental Manager. Plus, with online applications, you can quickly screen prospective tenants – for free.
$3,594/mo
Rent Zestimate®
Refinance and save
$3,833/mo
Est. payment
Refinancing to a lower rate could help reduce your monthly payments and save thousands over the life of the loan.
$3,833/mo
Est. payment
Explore your selling options
Work with a Zillow partner agent
Leverage their expertise and Zillow's premium Showcase listings to get your home seen by more buyers.
Get startedList with your own agent
Get your home in front of millions of buyers by listing it on Zillow.
Learn how to do itSell it yourself
Take full control of how buyers see your home on Zillow by listing For Sale by Owner (FSBO).
List your homeWhat's special
Zillow last checked:
Listing updated:
Listed by:
Raven Sickal 804-909-2755,
Open Gate Realty Group
Bought with:
Alina Asad, 0225239797
Keller Williams Realty
Source: CVRMLS,MLS#: 2422446 Originating MLS: Central Virginia Regional MLS
Originating MLS: Central Virginia Regional MLSFacts & features
Interior
Bedrooms & bathrooms
- Bedrooms: 4
- Bathrooms: 4
- Full bathrooms: 2
- 1/2 bathrooms: 2
Primary bedroom
- Description: Coffered ceiling, barn door, 2 wk in closets, bath
- Level: Third
- Dimensions: 16.5 x 14.5
Bedroom 2
- Description: Crown molding, closet, c/f, carpet
- Level: Third
- Dimensions: 12.0 x 10.3
Bedroom 3
- Description: Crown molding, closet, c/f, carpet
- Level: Third
- Dimensions: 10.3 x 11.8
Bedroom 4
- Description: Carpet, wk in closet, roof top terrace access
- Level: Fourth
- Dimensions: 13.8 x 10.1
Foyer
- Description: LVP, craftsman trim, garage access, closet
- Level: First
- Dimensions: 9.7 x 10.1
Other
- Description: Tub & Shower
- Level: Third
Great room
- Description: Fam/dining, wd floors, terrace access
- Level: Second
- Dimensions: 30.1 x 20.11
Half bath
- Level: First
Half bath
- Level: Second
Kitchen
- Description: Eat in, island, gas cooking, pantry, custom cabs
- Level: Second
- Dimensions: 14.10 x 14.5
Laundry
- Description: Washer and dryer convey, cabinets, hanging area
- Level: Third
- Dimensions: 0 x 0
Office
- Description: LVP, half bath, spacious, flex space
- Level: First
- Dimensions: 20.11 x 12.8
Heating
- Forced Air, Natural Gas, Other, Zoned
Cooling
- Central Air, Other, Zoned
Appliances
- Included: Dryer, Dishwasher, Gas Cooking, Disposal, Gas Water Heater, Instant Hot Water, Microwave, Oven, Refrigerator, Stove, Wine Cooler, Washer
Features
- Ceiling Fan(s), Double Vanity, Eat-in Kitchen, Granite Counters, High Ceilings, Kitchen Island, Bath in Primary Bedroom, Pantry, Recessed Lighting, Walk-In Closet(s)
- Flooring: Partially Carpeted, Vinyl, Wood
- Doors: Sliding Doors
- Windows: Thermal Windows
- Has basement: No
- Attic: Access Only
Interior area
- Total interior livable area: 2,704 sqft
- Finished area above ground: 2,704
Property
Parking
- Total spaces: 2
- Parking features: Attached, Direct Access, Driveway, Garage, Garage Door Opener, Oversized, Paved
- Attached garage spaces: 2
- Has uncovered spaces: Yes
Features
- Levels: Three Or More
- Stories: 4
- Patio & porch: Balcony, Patio, Deck
- Exterior features: Deck, Sprinkler/Irrigation, Lighting, Paved Driveway
- Pool features: Community, Pool
- Fencing: Wrought Iron
Lot
- Features: Landscaped, Wooded
Details
- Parcel number: 7307674819.067
Construction
Type & style
- Home type: Condo
- Architectural style: Row House
- Property subtype: Townhouse, Condominium, Single Family Residence
- Attached to another structure: Yes
Materials
- Drywall, Frame, HardiPlank Type, Stone
- Foundation: Slab
- Roof: Composition,Shingle
Condition
- Resale
- New construction: No
- Year built: 2021
Utilities & green energy
- Sewer: Public Sewer
- Water: Public
Community & HOA
Community
- Features: Clubhouse, Home Owners Association
- Subdivision: Saunders Station At Broad Hill Centre
HOA
- Has HOA: Yes
- Services included: Association Management, Clubhouse, Common Areas, Maintenance Grounds, Maintenance Structure, Pool(s), Snow Removal, Trash
- HOA fee: $230 monthly
Location
- Region: Henrico
Financial & listing details
- Price per square foot: $222/sqft
- Tax assessed value: $617,000
- Annual tax amount: $5,244
- Date on market: 12/3/2025
- Ownership: Individuals
- Ownership type: Sole Proprietor
Price history
| Date | Event | Price |
|---|---|---|
| 11/27/2024 | Sold | $600,000-2.4%$222/sqft |
Source:  CVRMLS #2422446 Report a problem CVRMLS #2422446 Report a problem | ||
| 10/29/2024 | Pending sale | $615,000$227/sqft |
Source: CVRMLS #2422446 Report a problem | ||
| 10/2/2024 | Price change | $615,000-2.4%$227/sqft |
Source: CVRMLS #2422446 Report a problem | ||
| 9/19/2024 | Price change | $629,950-1.6%$233/sqft |
Source: CVRMLS #2422446 Report a problem | ||
| 9/3/2024 | Listed for sale | $639,950+16.4%$237/sqft |
Source: CVRMLS #2422446 Report a problem | ||
| 4/9/2021 | Sold | $549,863$203/sqft |
Source: Public Record Report a problem | ||
Public tax history
| Year | Property taxes | Tax assessment |
|---|---|---|
| 2025 | $4,907 -6.4% | $591,200 -4.2% |
| 2024 | $5,245 +1.1% | $617,000 +1.1% |
| 2023 | $5,185 +25.6% | $610,000 +25.6% |
| 2022 | $4,127 | $485,500 |
| 2021 | -- | -- |
Find assessor info on the county website
Neighborhood: 23233
Nearby homes
- $623,1003 bd4 ba2.7k sqft1117 Broad Hill Trce #54, Henrico, VA 23233Off Market

- $539,1004 bd3 ba2.5k sqft1119 Broad Hill Trce, Henrico, VA 23233Off Market
- $607,9004 bd3 ba2.7k sqft1111 Broad Hill Trce, Henrico, VA 23233Off Market
- $629,9004 bd4 ba2.7k sqft1111 Broad Hill Trce #55, Henrico, VA 23233Off Market
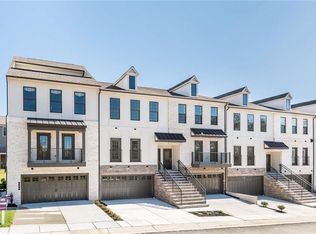
- $573,5003 bd3 ba2.7k sqft1121 Broad Hill Trce, Henrico, VA 23233Off Market
- $574,2003 bd3 ba2.7k sqft1121 Broad Hill Trce #1, Henrico, VA 23233Off Market
- $578,2003 bd4 ba2.7k sqft1121 Broad Hill Trce #52, Henrico, VA 23233Off Market
- $543,8003 bd4 ba2.4k sqft448 Broad Hill Trl #43, Henrico, VA 23233Off Market
Nearby schools
GreatSchools rating
- 9/10Colonial Trail Elementary SchoolGrades: PK-5Distance: 1.5 mi
- 8/10Short Pump Middle SchoolGrades: 6-8Distance: 1.8 mi
- 8/10Deep Run High SchoolGrades: 9-12Distance: 2.4 mi
Schools provided by the listing agent
- Elementary: Colonial Trail
- Middle: Short Pump
- High: Deep Run
Source: CVRMLS. This data may not be complete. We recommend contacting the local school district to confirm school assignments for this home.
Get a cash offer in 3 minutes
Find out how much your home could sell for in as little as 3 minutes with a no-obligation cash offer.
Estimated market value
$610,600
Get a cash offer in 3 minutes
Find out how much your home could sell for in as little as 3 minutes with a no-obligation cash offer.
Estimated market value
$610,600
- Virginia
- Henrico County
- Henrico
- 23233
- 1117 Broad Hill Trce
Nearby cities
Nearby neighborhoods
Nearby zip codes
Other Henrico Topics
