The Developers tastefully preserved this historical building when they converted it into condos and townhomes a few years back. Riverwalk at the box factory is perfectly located just a few blocks away from downtown St. Joseph and has views of the Morrison Channel. This 3 bed, 21/2 bath includes a den, a loft and a garage. Vaulted ceilings and skylights provide ample lighting and you will love the 4 balcony's where you can sit and soak up the sun and the urban ambiance. Beautiful solid oak floors in superb condition are in most of the rooms throughout the home. The kitchen boasts upgraded 42 inch oak cabinetry, backsplash and newer, high end stainless appliances. The wine cooler does convey to the new owner. Enter the patio from the kitchen where you will be able to grill, entertain and grow some vegetables and garden. Sellers have updated the home with new thermostats, newer water heater, fans and lighting. There is a fireplace with a remote to keep things cozy and the vanity in the half bath has been replaced. Walk in closets in most rooms and the primary bedroom has triple, deep closets. Pets allowed with some restrictions. No short term renting, 6 month minimum is allowed with HOA approval. Walk to Clementine's for a bite to eat and watch the boats go by or you can walk downtown for all of the annual activities. Open House on Saturday, June 8th, 2:00 - 4:00
Sold
$425,000
1117 Broad St Unit T6, Saint Joseph, MI 49085
3beds
2,316sqft
Condominium
Built in 2005
-- sqft lot
$469,300 Zestimate®
$184/sqft
$2,810 Estimated rent
Home value
$469,300
$418,000 - $530,000
$2,810/mo
Zestimate® history
Owner options
List your home for rent
$2,810/mo
Rent Zestimate®
Find your next renter with Zillow Rental Manager. Plus, with online applications, you can quickly screen prospective tenants – for free.
$2,810/mo
Rent Zestimate®
Refinance and save
$3,062/mo
Est. payment
Refinancing to a lower rate could help reduce your monthly payments and save thousands over the life of the loan.
$3,062/mo
Est. payment
Explore your selling options
Work with a Zillow partner agent
Leverage their expertise and Zillow's premium Showcase listings to get your home seen by more buyers.
Get startedList with your own agent
Get your home in front of millions of buyers by listing it on Zillow.
Learn how to do itSell it yourself
Take full control of how buyers see your home on Zillow by listing For Sale by Owner (FSBO).
List your homeWhat's special
Zillow last checked:
Listing updated:
Listed by:
Tamra Curtis 352-209-3681,
Cressy & Everett Real Estate
Bought with:
Tamra Curtis, 6506046297
Cressy & Everett Real Estate
Source: MichRIC,MLS#: 24025852
Facts & features
Interior
Bedrooms & bathrooms
- Bedrooms: 3
- Bathrooms: 3
- Full bathrooms: 2
- 1/2 bathrooms: 1
Primary bedroom
- Level: Upper
- Area: 284.58
- Dimensions: 15.30 x 18.60
Bedroom 2
- Level: Upper
- Area: 271.04
- Dimensions: 17.60 x 15.40
Bedroom 3
- Level: Upper
- Area: 127.44
- Dimensions: 10.80 x 11.80
Primary bathroom
- Level: Upper
- Area: 105.93
- Dimensions: 10.70 x 9.90
Dining area
- Level: Main
- Area: 144.43
- Dimensions: 14.30 x 10.10
Kitchen
- Level: Main
- Area: 190.08
- Dimensions: 17.60 x 10.80
Living room
- Level: Main
- Area: 261.69
- Dimensions: 14.30 x 18.30
Loft
- Level: Upper
- Area: 338.07
- Dimensions: 17.70 x 19.10
Office
- Level: Upper
- Area: 240.72
- Dimensions: 17.70 x 13.60
Heating
- Forced Air
Cooling
- Central Air
Appliances
- Included: Bar Fridge, Dishwasher, Disposal, Dryer, Microwave, Range, Refrigerator, Washer
- Laundry: In Unit, Upper Level
Features
- Ceiling Fan(s), Center Island
- Flooring: Wood
- Windows: Screens, Garden Window
- Basement: Slab
- Number of fireplaces: 1
- Fireplace features: Living Room
Interior area
- Total structure area: 2,316
- Total interior livable area: 2,316 sqft
Property
Parking
- Total spaces: 1
- Parking features: Detached, Garage Door Opener
- Garage spaces: 1
Features
- Stories: 4
- Exterior features: Balcony
Lot
- Features: Sidewalk, Site Condo, Adj to Public Land, Shrubs/Hedges
Details
- Parcel number: 7668600026005
Construction
Type & style
- Home type: Condo
- Property subtype: Condominium
Materials
- Brick, Concrete, Stucco
- Roof: Shingle
Condition
- New construction: No
- Year built: 2005
Utilities & green energy
- Sewer: Public Sewer
- Water: Public
- Utilities for property: Natural Gas Available, Electricity Available, Cable Available
Community & HOA
Community
- Subdivision: River Walk at the Box Factory
HOA
- Has HOA: Yes
- Services included: Snow Removal, Maintenance Grounds
- HOA fee: $325 monthly
- HOA phone: 269-208-8996
Location
- Region: Saint Joseph
Financial & listing details
- Price per square foot: $184/sqft
- Tax assessed value: $150,700
- Annual tax amount: $5,404
- Date on market: 5/23/2024
- Listing terms: Cash,Conventional
- Electric utility on property: Yes
- Road surface type: Paved
Price history
| Date | Event | Price |
|---|---|---|
| 12/6/2024 | Sold | $425,000-0.9%$184/sqft |
Source:  MichRIC #24025852 Report a problem MichRIC #24025852 Report a problem | ||
| 12/5/2024 | Pending sale | $429,000$185/sqft |
Source: MichRIC #24025852 Report a problem | ||
| 11/15/2024 | Contingent | $429,000$185/sqft |
Source: MichRIC #24025852 Report a problem | ||
| 5/23/2024 | Listed for sale | $429,000+50.5%$185/sqft |
Source: MichRIC #24025852 Report a problem | ||
| 7/12/2019 | Sold | $285,000-1.4%$123/sqft |
Source: Agent Provided Report a problem | ||
| 5/26/2019 | Listed for sale | $289,000$125/sqft |
Source: Coldwell Banker Advantage #19023018 Report a problem | ||
Public tax history
Tax history is unavailable.
Neighborhood: 49085
Nearby homes
- $310,0002 bd2 ba1.1k sqft1117 Broad St UNIT 2C, Saint Joseph, MI 49085Sold

- $300,0002 bd1 ba995 sqft1117 Broad St UNIT 3B, Saint Joseph, MI 49085Sold
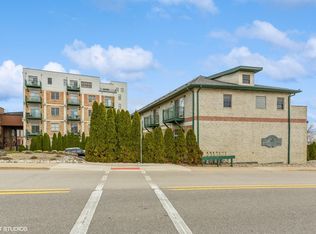
- $441,6002 bd1 ba995 sqft1117 Broad St, Saint Joseph, MI 49085Off Market

- $415,6002 bd2 ba1.8k sqft1117 Broad St, Saint Joseph, MI 49085Off Market
- $545,5003 bd2 ba2.4k sqft1117 Broad St UNIT 4D, Saint Joseph, MI 49085Off Market
- $432,700-- bd2 ba1.4k sqft1117 Broad St, Saint Joseph, MI 49085Off Market
- $425,0003 bd3 ba2.1k sqft1117 Broad St, Saint Joseph, MI 49085Off Market
- $425,000-- bd2 ba2k sqft1117 Broad St, Saint Joseph, MI 49085Sold
Nearby schools
GreatSchools rating
- 8/10Lincoln SchoolGrades: PK-5Distance: 0.9 mi
- 9/10Upton Middle SchoolGrades: 6-8Distance: 3.9 mi
- 9/10St. Joseph High SchoolGrades: 9-12Distance: 1.5 mi
Schools provided by the listing agent
- Middle: Upton Middle School
- High: St. Joseph High School
Source: MichRIC. This data may not be complete. We recommend contacting the local school district to confirm school assignments for this home.
Get a cash offer in 3 minutes
Find out how much your home could sell for in as little as 3 minutes with a no-obligation cash offer.
Estimated market value
$469,300
Get a cash offer in 3 minutes
Find out how much your home could sell for in as little as 3 minutes with a no-obligation cash offer.
Estimated market value
$469,300
- Michigan
- Berrien County
- Saint Joseph
- 49085
- 1117 Broad St Unit T6
Nearby cities
Nearby zip codes
Other Saint Joseph Topics
