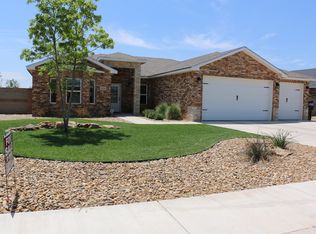
Welcome to this beautifully updated 4-bedroom, 2-bath home with a spacious office that can easily serve as a 5th bedroom, located in the highly desirable Pheasant Run neighborhood. Situated on a quiet, low-traffic street within walking distance of excellent schools, this home offers the perfect blend of comfort, style, and functionality. Step inside to discover an open-concept floor plan featuring fresh updates throughout, including new carpet, wood-look tile flooring, and stunning quartzite countertops. The spacious kitchen is designed for entertaining with stainless steel appliances, a large center island, abundant counter space, and seamless flow into the living and dining areas. A versatile flex room provides endless possibilities for a playroom, media room, home gym, or additional living space. The private primary suite is a true retreat, complete with a generous walk-in closet and a beautifully tiled shower. Outside, enjoy relaxing evenings on the covered patio overlooking the large backyard with plenty of room for family gatherings, pets, and outdoor activities. The oversized 3-car garage provides ample space for vehicles, storage, and projects. Major updates completed in 2023—including a new roof, garage doors, and water heater—offer added peace of mind. Additional upgrades such as a Nest thermostat and whole-house water filtration system enhance everyday living. Conveniently located just minutes from Mesa Elementary and surrounded by one of Clovis' most sought-after neighborhoods, this exceptional home is move-in ready and waiting for its next owners.
Sold
Zillow last checked:
Listing updated:
Bought with:
Kayla Mitchell, 50635
Keller Williams Realty - Cl/Ho
Source: New Mexico MLS,MLS#: 20263591
Price history
| Date | Event | Price |
|---|---|---|
| 8/6/2026 | Sold | -- |
Source:  New Mexico MLS #20263591 Report a problem New Mexico MLS #20263591 Report a problem | ||
| 7/6/2026 | Pending sale | $359,900$166/sqft |
Source: New Mexico MLS #20263591 Report a problem | ||
| 6/18/2026 | Listed for sale | $359,900+6.6%$166/sqft |
Source: New Mexico MLS #20263591 Report a problem | ||
| 4/1/2025 | Sold | -- |
Source: New Mexico MLS #20251385 Report a problem | ||
| 3/14/2025 | Pending sale | $337,499$156/sqft |
Source: New Mexico MLS #20251385 Report a problem | ||
| 3/12/2025 | Listed for sale | $337,499-3.4%$156/sqft |
Source: New Mexico MLS #20251385 Report a problem | ||
| 3/5/2025 | Listing removed | $349,499$161/sqft |
Source: New Mexico MLS #20250286 Report a problem | ||
| 1/16/2025 | Listed for sale | $349,499-2.6%$161/sqft |
Source: New Mexico MLS #20250286 Report a problem | ||
| 1/16/2025 | Listing removed | $359,000$166/sqft |
Source: New Mexico MLS #20246204 Report a problem | ||
| 11/15/2024 | Price change | $359,000-2.7%$166/sqft |
Source: New Mexico MLS #20246204 Report a problem | ||
| 10/24/2024 | Price change | $369,000+0%$170/sqft |
Source: New Mexico MLS #20246204 Report a problem | ||
| 10/2/2024 | Listed for sale | $368,997+34.2%$170/sqft |
Source: New Mexico MLS #20245791 Report a problem | ||
| 11/3/2020 | Sold | -- |
Source: New Mexico MLS #20212327 Report a problem | ||
| 8/15/2019 | Listing removed | $274,900$127/sqft |
Source: KELLER WILLIAMS REALTY - CL/HO #20191831 Report a problem | ||
| 7/15/2019 | Price change | $274,900-1.8%$127/sqft |
Source: Keller Williams Realty #20191831 Report a problem | ||
| 4/22/2019 | Listed for sale | $279,900$129/sqft |
Source: KELLER WILLIAMS REALTY - CL/HO #20191831 Report a problem | ||
| 7/20/2017 | Sold | -- |
Source: Agent Provided Report a problem | ||