Skip main navigation
Closed
  • Price Unknown

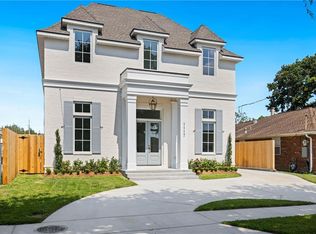
    1117 Brockenbraugh Ct, Metairie, LA 70005

    4beds
    3,100sqft
    Single Family Residence
    Built in 2023
    5,998 Square Feet Lot
    $862,700 Zestimate®
    $--/sqft
    $4,921 Estimated rent

    Home value

    $862,700

    $794,000 - $932,000

    $4,921/mo

    Zestimate® history
    Loading
    Loading...

    Owner options

    List your home for rent

    $4,921/mo

    Rent Zestimate®

    Find your next renter with Zillow Rental Manager. Plus, with online applications, you can quickly screen prospective tenants – for free.

    Learn more

    $4,921/mo

    Rent Zestimate®

    Refinance and save

    Refinancing to a lower rate could help reduce your monthly payments and save thousands over the life of the loan.

    See today's rates

    Explore your selling options

    Work with a Zillow partner agent

    Leverage their expertise and Zillow's premium Showcase listings to get your home seen by more buyers.

    Get started

    List with your own agent

    Get your home in front of millions of buyers by listing it on Zillow.

    Learn how to do it

    Sell it yourself

    Take full control of how buyers see your home on Zillow by listing For Sale by Owner (FSBO).

    List your home

    What's special

    Walking through the stately entrance is the first of countless memories made in this beautiful home. The open and airy floor plan is an entertainer’s dream come true. The first floor boasts a gourmet kitchen opening to the large den area. The large island provides ample seating so that the chef can visit with their guests. There is also a beautiful dining room for more formal entertaining. The first floor also has a bedroom with its own en suite bath. The wall of windows showcases the covered patio for your outdoor entertaining. The luxury continues on second floor featuring a large primary bedroom with soaring ceilings, a relaxing en suite bath, & a designer’s closet. There are also two additional bedrooms that share a Jack and Jill bathroom. The laundry is on the second floor leaving the entire first floor for your entertainment needs. This amazing home is waiting for you to begin making a lifetime of memories.

    Zillow last checked:

    Listing updated:

    Listed by:

    Susan Tiblier 504-259-0954,

    Engel & Voelkers New Orleans

    Bought with:

    Andrew Sheppard

    Crane Realtors

    Source: GSREIN,MLS#: 2401360MLS Logo

    Facts & features

    Interior

    Bedrooms & bathrooms
    • Bedrooms: 4
    • Bathrooms: 4
    • Full bathrooms: 3
    • 1/2 bathrooms: 1
    Primary bedroom
    • Description: Flooring: Wood
    • Level: Upper
    • Dimensions: 14.4000 x 20.3000
    Bedroom
    • Description: Flooring: Wood
    • Level: Lower
    • Dimensions: 12.8000 x 11.5000
    Bedroom
    • Description: Flooring: Wood
    • Level: Upper
    • Dimensions: 11.6000 x 13.9000
    Bedroom
    • Description: Flooring: Wood
    • Level: Upper
    • Dimensions: 11.6000 x 14.1000
    Den
    • Description: Flooring: Wood
    • Level: Lower
    • Dimensions: 19.4000 x 20.4000
    Dining room
    • Description: Flooring: Wood
    • Level: Lower
    • Dimensions: 11.7000 x 13.8000
    Foyer
    • Description: Flooring: Wood
    • Level: Lower
    • Dimensions: 7.0000 x 25.7000
    Kitchen
    • Description: Flooring: Wood
    • Level: Lower
    • Dimensions: 13.8000 x 22.4000
    Laundry
    • Description: Flooring: Tile
    • Level: Upper
    • Dimensions: 8.6000 x 6.8000
    Other
    • Description: Flooring: Wood
    • Level: Lower
    • Dimensions: 11.1000 x 5.2000
    Heating
    • Central, Multiple Heating Units
    Cooling
    • Central Air, 2 Units
    Appliances
    • Included: Cooktop, Dishwasher, Ice Maker, Microwave, Oven, Refrigerator, Wine Cooler
    Features
    • Attic, High Speed Internet, Pantry, Pull Down Attic Stairs, Stone Counters, Stainless Steel Appliances, Wired for Sound
    • Attic: Pull Down Stairs
    • Has fireplace: Yes
    • Fireplace features: Gas
    Interior area
    • Total structure area: 3,200
    • Total interior livable area: 3,100 sqft

    Property

    Parking
    • Parking features: Driveway, Off Street, Three or more Spaces
    Features
    • Levels: Two
    • Stories: 2
    • Patio & porch: Concrete, Covered
    • Pool features: None
    Lot
    • Size: 5,998 Square Feet
    • Dimensions: 50 x 120
    • Features: City Lot, Rectangular Lot
    Details
    • Parcel number: 0820033953
    • Special conditions: None

    Construction

    Type & style
    • Home type: SingleFamily
    • Architectural style: Traditional
    • Property subtype: Single Family Residence
    Materials
    • Brick
    • Foundation: Slab
    • Roof: Shingle
    Condition
    • Never Occupied,New Construction
    • New construction: Yes
    • Year built: 2023
    Details
    • Builder name: Dke Builders
    • Warranty included: Yes

    Utilities & green energy

    • Sewer: Public Sewer
    • Water: Public
    Green energy
    • Energy efficient items: Water Heater, Windows

    Community & HOA

    Community
    • Security: Security System, Closed Circuit Camera(s)
    • Subdivision: Lakeshore
    HOA
    • Has HOA: No
    Location
    • Region: Metairie

    Financial & listing details

    • Date on market: 7/5/2023

    Price history

    DateEventPrice
    5/7/2024Sold--
    Source: GSREIN #2401360 Report a problem
    3/25/2024Contingent$924,900$298/sqft
    Source: GSREIN #2401360 Report a problem
    2/8/2024Price change$924,900-1.6%$298/sqft
    Source: GSREIN #2401360 Report a problem
    1/23/2024Price change$939,900-1.1%$303/sqft
    Source: GSREIN #2401360 Report a problem
    9/5/2023Price change$949,900-2.6%$306/sqft
    Source: GSREIN #2401360 Report a problem
    7/5/2023Listed for sale$974,900+249.4%$314/sqft
    Source: GSREIN #2401360 Report a problem
    9/23/2022Sold--
    Source: GSREIN #2354728 Report a problem
    8/30/2022Pending sale$279,000$90/sqft
    Source: GSREIN #2354728 Report a problem
    8/15/2022Price change$279,000-2.1%$90/sqft
    Source: GSREIN #2354728 Report a problem
    7/20/2022Listed for sale$285,000$92/sqft
    Source: GSREIN #2354728 Report a problem

    Public tax history

    Tax history is unavailable.

    Neighborhood: Bonnabel Place

    Nearby schools

    GreatSchools rating
    Get a cash offer in 3 minutes
    Find out how much your home could sell for in as little as 3 minutes with a no-obligation cash offer.
    Estimated market value
    $862,700
    Get a cash offer in 3 minutes
    Find out how much your home could sell for in as little as 3 minutes with a no-obligation cash offer.
    Estimated market value
    $862,700