VA ASSUMABLE LOAN (call listing agent for details)!!! Located in a quiet cul-de-sac on a desirable corner lot in Keller ISD, this beautifully updated 5-bedroom, 3.5-bath home offers the perfect blend of comfort, function, and sophistication. Soaring ceilings and expansive windows flood the home with natural light, while mature trees provide afternoon shade for the saltwater pool and backyard oasis. The neighborhood connects directly to Bear Creek Trail System—just a short walk to parks, shops, restaurants, and Keller Town Hall events—and also features its own private park.
Designed for modern living, the home includes multiple living areas ideal for entertaining or providing dedicated space for both adults and children. The recently remodeled kitchen (2024) is a showstopper, complete with updated cabinetry, sleek finishes, and reverse osmosis water system with UV sanitation. The spacious layout offers ample storage with oversized closets and built-in cabinetry throughout.
Outdoor living is effortless with a large shaded patio area enhanced by retractable awnings, new landscape lighting (2025), and a pool upgraded with a saltwater chlorine generator, smart lighting, and new pump (2022–2023). Inside, enjoy luxury vinyl plank flooring throughout the downstairs (2022), smart light fixtures and fans (2023), remodeled upstairs bathrooms (2024), and fresh interior paint (2023). Other recent upgrades include a smart irrigation system, new sliding doors in the living room (2024), and new side entry and back garage doors.
This home is as functional as it is stylish—designed for those who love to entertain, explore, and enjoy life at home.
Non-Realty Items to convey with home: kitchen refrigerator, wine refrigerator in kitchen island, mounted tv on covered patio, and 4X8 ceiling storage units in the garage.
Sold
Price Unknown
1117 Charleston Ct, Keller, TX 76248
5beds
3,365sqft
Single Family Residence
Built in 1990
0.35 Acres Lot
$844,200 Zestimate®
$--/sqft
$6,214 Estimated rent
Home value
$844,200
$785,000 - $912,000
$6,214/mo
Zestimate® history
Owner options
List your home for rent
$6,214/mo
Rent Zestimate®
Find your next renter with Zillow Rental Manager. Plus, with online applications, you can quickly screen prospective tenants – for free.
$6,214/mo
Rent Zestimate®
Refinance and save
$350/mo
Est. payment
Refinancing to a lower rate could help reduce your monthly payments and save thousands over the life of the loan.
$350/mo
Est. payment
Explore your selling options
Work with a Zillow partner agent
Leverage their expertise and Zillow's premium Showcase listings to get your home seen by more buyers.
Get startedList with your own agent
Get your home in front of millions of buyers by listing it on Zillow.
Learn how to do itSell it yourself
Take full control of how buyers see your home on Zillow by listing For Sale by Owner (FSBO).
List your homeWhat's special
Zillow last checked:
Listing updated:
Listed by:
Caroline Harris 0657750 806-584-2978,
Compass RE Texas, LLC 682-226-6938
Bought with:
Brenda Blaser
Keller Williams Realty
Source: NTREIS,MLS#: 21032354
Facts & features
Interior
Bedrooms & bathrooms
- Bedrooms: 5
- Bathrooms: 4
- Full bathrooms: 3
- 1/2 bathrooms: 1
Primary bedroom
- Features: En Suite Bathroom
- Level: First
- Dimensions: 16 x 14
Bedroom
- Level: Second
- Dimensions: 14 x 13
Bedroom
- Level: Second
- Dimensions: 13 x 11
Bedroom
- Level: Second
- Dimensions: 13 x 12
Bedroom
- Level: Second
- Dimensions: 12 x 11
Primary bathroom
- Features: Built-in Features, En Suite Bathroom
- Level: First
- Dimensions: 11 x 14
Breakfast room nook
- Level: First
- Dimensions: 14 x 9
Family room
- Level: First
- Dimensions: 17 x 17
Game room
- Features: Built-in Features
- Level: First
- Dimensions: 16 x 16
Kitchen
- Features: Built-in Features, Eat-in Kitchen, Granite Counters, Kitchen Island, Pantry
- Level: First
- Dimensions: 17 x 14
Laundry
- Features: Built-in Features
- Level: First
- Dimensions: 10 x 5
Living room
- Features: Fireplace
- Level: First
- Dimensions: 19 x 16
Heating
- Central, Fireplace(s), Natural Gas, Zoned
Cooling
- Central Air, Ceiling Fan(s), Electric, Zoned
Appliances
- Included: Dishwasher, Electric Cooktop, Disposal, Gas Water Heater, Microwave
Features
- Built-in Features, Decorative/Designer Lighting Fixtures, Eat-in Kitchen, Granite Counters, High Speed Internet, Kitchen Island, Pantry, Cable TV, Vaulted Ceiling(s), Walk-In Closet(s), Wired for Sound
- Has basement: No
- Number of fireplaces: 2
- Fireplace features: Bedroom, Family Room, Gas Starter, Wood Burning
Interior area
- Total interior livable area: 3,365 sqft
Property
Parking
- Total spaces: 3
- Parking features: Driveway, Garage, Garage Door Opener, Inside Entrance, Kitchen Level, Lighted, Private, Garage Faces Side
- Attached garage spaces: 3
- Has uncovered spaces: Yes
Features
- Levels: Two
- Stories: 2
- Patio & porch: Covered
- Exterior features: Lighting, Private Yard, Rain Gutters
- Pool features: Pool
Lot
- Size: 0.35 Acres
- Features: Corner Lot, Cul-De-Sac, Landscaped, Subdivision, Sprinkler System
Details
- Parcel number: 06328903
Construction
Type & style
- Home type: SingleFamily
- Architectural style: Traditional,Detached
- Property subtype: Single Family Residence
Materials
- Brick, Rock, Stone
- Foundation: Slab
- Roof: Composition
Condition
- Year built: 1990
Utilities & green energy
- Sewer: Public Sewer
- Water: Public
- Utilities for property: Electricity Available, Electricity Connected, Natural Gas Available, Sewer Available, Underground Utilities, Water Available, Cable Available
Community & HOA
Community
- Features: Curbs, Sidewalks
- Security: Prewired, Security System, Carbon Monoxide Detector(s), Smoke Detector(s)
- Subdivision: Williamsburg Estates
HOA
- Has HOA: Yes
- Services included: Association Management
- HOA fee: $350 annually
- HOA name: Williamsburg HOA
- HOA phone: 817-296-6484
Location
- Region: Keller
Financial & listing details
- Tax assessed value: $782,023
- Annual tax amount: $14,535
- Date on market: 8/19/2025
- Cumulative days on market: 99 days
- Listing terms: Cash,Conventional,VA Loan
- Exclusions: In Garage: 2 6ft double door storage closets, work bench and wall mounted cabinets above work bench
- Electric utility on property: Yes
Price history
| Date | Event | Price |
|---|---|---|
| 9/25/2025 | Sold | -- |
Source: NTREIS #21032354 Report a problem | ||
| 9/22/2025 | Pending sale | $879,900$261/sqft |
Source: NTREIS #21032354 Report a problem | ||
| 9/12/2025 | Contingent | $879,900$261/sqft |
Source: NTREIS #21032354 Report a problem | ||
| 8/6/2025 | Price change | $879,900-1.7%$261/sqft |
Source: NTREIS #20956599 Report a problem | ||
| 7/22/2025 | Price change | $895,000-0.4%$266/sqft |
Source: NTREIS #20956599 Report a problem | ||
| 7/2/2025 | Price change | $899,000-1.7%$267/sqft |
Source: NTREIS #20956599 Report a problem | ||
| 6/5/2025 | Listed for sale | $915,000+19%$272/sqft |
Source: NTREIS #20956599 Report a problem | ||
| 5/31/2022 | Sold | -- |
Source: NTREIS #20027136 Report a problem | ||
| 5/4/2022 | Pending sale | $769,000$229/sqft |
Source: NTREIS #20027136 Report a problem | ||
| 4/27/2022 | Contingent | $769,000$229/sqft |
Source: NTREIS #20027136 Report a problem | ||
| 4/22/2022 | Listed for sale | $769,000+105.1%$229/sqft |
Source: NTREIS #20027136 Report a problem | ||
| 7/23/2009 | Sold | -- |
Source: Agent Provided Report a problem | ||
| 5/16/2009 | Price change | $375,000-6.2%$111/sqft |
Source: KATHY BOUTSABOUABANE #11118922 Report a problem | ||
| 12/13/2008 | Listed for sale | $399,900$119/sqft |
Source: KATHY BOUTSABOUABANE #11118922 Report a problem | ||
Public tax history
| Year | Property taxes | Tax assessment |
|---|---|---|
| 2025 | $11,829 -18.6% | $782,023 |
| 2024 | $14,535 +8.7% | $782,023 +11.2% |
| 2023 | $13,370 +24.2% | $703,428 +15.8% |
| 2022 | $10,764 +3.2% | $607,684 +26.6% |
| 2021 | $10,433 | $480,000 |
| 2020 | -- | $480,000 |
| 2019 | $10,922 -6.8% | $480,000 -1.4% |
| 2018 | $11,723 +6% | $487,000 +5.9% |
| 2017 | $11,063 +8.7% | $459,979 +4.7% |
| 2016 | $10,178 +6.4% | $439,540 +17.2% |
| 2015 | $9,567 | $375,000 |
| 2014 | $9,567 | $375,000 -9.8% |
| 2013 | -- | $415,800 +4.5% |
| 2012 | -- | $398,000 +7.2% |
| 2011 | -- | $371,400 -0.2% |
| 2010 | -- | $372,200 +3.2% |
| 2009 | -- | $360,800 |
| 2008 | -- | $360,800 |
| 2007 | -- | $360,800 +2.2% |
| 2006 | -- | $353,100 +3% |
| 2005 | -- | $342,800 +16.2% |
| 2004 | -- | $295,000 |
| 2003 | -- | $295,000 -8.9% |
| 2002 | -- | $323,700 +3.2% |
| 2001 | -- | $313,700 +11.8% |
| 2000 | -- | $280,600 |
Find assessor info on the county website
Neighborhood: 76248
Nearby homes
- $799,9004 bd3 ba3.3k sqft1121 Charleston Ct, Keller, TX 76248Off Market
- $--4 bd4 ba4.1k sqft777 Windemere Way, Keller, TX 76248Sold
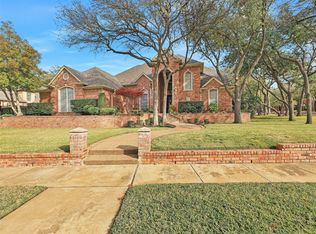
- $795,2003 bd2 ba3.8k sqft1104 Charleston Ct, Keller, TX 76248Off Market
- $775,9004 bd3 ba2.7k sqft1116 Charleston Ct, Keller, TX 76248Off Market

- $884,8004 bd4 ba3.3k sqft775 Windemere Way, Keller, TX 76248Off Market
- $899,4005 bd4 ba3.6k sqft1100 Charleston Ct, Keller, TX 76248Off Market
- $914,1005 bd5 ba3.7k sqft1112 Charleston Ct, Keller, TX 76248Off Market
- $904,4004 bd4 ba3.6k sqft1120 Charleston Ct, Keller, TX 76248Off Market
Nearby schools
GreatSchools rating
- 8/10Shady Grove Elementary SchoolGrades: PK-4Distance: 1 mi
- 9/10Indian Springs Middle SchoolGrades: 5-8Distance: 2.4 mi
- 8/10Keller High SchoolGrades: 9-12Distance: 1.3 mi
Schools provided by the listing agent
- Elementary: Shadygrove
- Middle: Indian Springs
- High: Keller
- District: Keller ISD
Source: NTREIS. This data may not be complete. We recommend contacting the local school district to confirm school assignments for this home.
Get a cash offer in 3 minutes
Find out how much your home could sell for in as little as 3 minutes with a no-obligation cash offer.
Estimated market value
$844,200
Get a cash offer in 3 minutes
Find out how much your home could sell for in as little as 3 minutes with a no-obligation cash offer.
Estimated market value
$844,200
- Texas
- Tarrant County
- Keller
- 76248
- 1117 Charleston Ct
Nearby cities
Nearby neighborhoods
Nearby zip codes
Other Keller Topics
