Welcome to 1117 Chesapeake Dr in the heart of Mansfield! This stunning 5-bedroom, 3.5-bath home offers the perfect blend of space, style, and functionality. Step inside to find rich hand-scraped wood floors, a dedicated office with custom built-ins, and a formal dining area ready for gatherings. The expansive kitchen is a chef’s dream with ample cabinetry and counter space to match. The secluded primary suite is tucked downstairs, offering privacy and comfort with room to unwind. Upstairs boasts 3 more spacious bedrooms, a welcoming game room that opens to a private balcony—ideal for relaxing or entertaining. The backyard offers peace and privacy, backing to a serene greenbelt. With a 3-car garage, tons of storage, and a layout that accommodates both everyday living and special occasions, this home checks every box. The backyard offers peace and privacy, backing to a serene greenbelt. Don’t miss your chance to own this incredible property in a sought-after location!
Sold
Price Unknown
1117 Chesapeake Dr, Mansfield, TX 76063
4beds
4,531sqft
Single Family Residence
Built in 2006
0.41 Acres Lot
$675,100 Zestimate®
$--/sqft
$4,576 Estimated rent
Home value
$675,100
$635,000 - $722,000
$4,576/mo
Zestimate® history
Owner options
List your home for rent
$4,576/mo
Rent Zestimate®
Find your next renter with Zillow Rental Manager. Plus, with online applications, you can quickly screen prospective tenants – for free.
$4,576/mo
Rent Zestimate®
Refinance and save
$250/mo
Est. payment
Refinancing to a lower rate could help reduce your monthly payments and save thousands over the life of the loan.
$250/mo
Est. payment
Explore your selling options
Work with a Zillow partner agent
Leverage their expertise and Zillow's premium Showcase listings to get your home seen by more buyers.
Get startedList with your own agent
Get your home in front of millions of buyers by listing it on Zillow.
Learn how to do itSell it yourself
Take full control of how buyers see your home on Zillow by listing For Sale by Owner (FSBO).
List your homeWhat's special
Private balconyFormal dining areaSpacious bedroomsRich hand-scraped wood floorsWelcoming game roomExpansive kitchenSecluded primary suite
Zillow last checked:
Listing updated:
Listed by:
Jennifer Thompson 0523606 817-223-9452,
Dynamic Real Estate Group 817-223-9452
Bought with:
Leslie Maddie, 0583088
Keller Williams Realty-FM
Source: NTREIS,MLS#: 20973043
Facts & features
Interior
Bedrooms & bathrooms
- Bedrooms: 4
- Bathrooms: 4
- Full bathrooms: 3
- 1/2 bathrooms: 1
Primary bedroom
- Features: Walk-In Closet(s)
- Level: First
- Dimensions: 17 x 20
Bedroom
- Features: Split Bedrooms
- Level: Second
- Dimensions: 11 x 11
Bedroom
- Features: Split Bedrooms
- Level: Second
- Dimensions: 11 x 11
Bedroom
- Features: Split Bedrooms
- Level: Second
- Dimensions: 11 x 14
Breakfast room nook
- Level: First
- Dimensions: 10 x 12
Den
- Level: First
- Dimensions: 12 x 18
Dining room
- Level: First
- Dimensions: 8 x 12
Other
- Features: Dual Sinks, Double Vanity, Granite Counters, Jack and Jill Bath, Linen Closet
- Level: Second
- Dimensions: 6 x 12
Other
- Features: Dual Sinks, Double Vanity, Granite Counters, Jack and Jill Bath, Jetted Tub, Linen Closet
- Level: Second
- Dimensions: 6 x 12
Half bath
- Features: Granite Counters
- Level: First
- Dimensions: 4 x 6
Kitchen
- Features: Breakfast Bar, Built-in Features, Eat-in Kitchen, Granite Counters, Kitchen Island
- Level: First
- Dimensions: 16 x 14
Living room
- Level: First
- Dimensions: 21 x 19
Media room
- Level: Second
- Dimensions: 12 x 14
Utility room
- Features: Utility Room, Utility Sink
- Level: First
- Dimensions: 8 x 9
Heating
- Central, Natural Gas, Zoned
Cooling
- Central Air, Ceiling Fan(s), Electric, Zoned
Appliances
- Included: Double Oven, Dishwasher, Gas Cooktop, Disposal, Gas Water Heater, Microwave, Vented Exhaust Fan
- Laundry: Washer Hookup, Electric Dryer Hookup, Laundry in Utility Room
Features
- Wet Bar, Granite Counters, High Speed Internet, Kitchen Island, Cable TV, Vaulted Ceiling(s)
- Flooring: Carpet, Ceramic Tile, Wood
- Windows: Window Coverings
- Has basement: No
- Number of fireplaces: 1
- Fireplace features: Gas, Glass Doors, Gas Log, Gas Starter
Interior area
- Total interior livable area: 4,531 sqft
Property
Parking
- Total spaces: 3
- Parking features: Concrete, Door-Multi, Door-Single, Garage, Oversized, Garage Faces Side
- Attached garage spaces: 3
Features
- Levels: Two
- Stories: 2
- Patio & porch: Covered
- Exterior features: Lighting
- Pool features: None
- Fencing: Wood
Lot
- Size: 0.41 Acres
- Features: Back Yard, Interior Lot, Lawn, Landscaped, Subdivision, Sprinkler System, Few Trees
Details
- Parcel number: 40615197
Construction
Type & style
- Home type: SingleFamily
- Architectural style: Traditional,Detached
- Property subtype: Single Family Residence
Materials
- Brick, Rock, Stone, Wood Siding
- Foundation: Slab
- Roof: Composition
Condition
- Year built: 2006
Utilities & green energy
- Sewer: Public Sewer
- Water: Public
- Utilities for property: Sewer Available, Water Available, Cable Available
Community & HOA
Community
- Features: Trails/Paths, Curbs
- Subdivision: Twin Creeks Add
HOA
- Has HOA: Yes
- Services included: Association Management
- HOA fee: $250 annually
- HOA name: Cma Mgmt
- HOA phone: 972-943-2828
Location
- Region: Mansfield
Financial & listing details
- Tax assessed value: $631,000
- Annual tax amount: $16,317
- Date on market: 6/19/2025
- Cumulative days on market: 225 days
- Listing terms: Cash,Conventional,FHA,VA Loan
Price history
| Date | Event | Price |
|---|---|---|
| 5/8/2026 | Sold | -- |
Source: NTREIS #20973043 Report a problem | ||
| 4/20/2026 | Pending sale | $714,900$158/sqft |
Source: NTREIS #20973043 Report a problem | ||
| 4/13/2026 | Contingent | $714,900$158/sqft |
Source: NTREIS #20973043 Report a problem | ||
| 12/14/2025 | Price change | $714,9000%$158/sqft |
Source: NTREIS #20973043 Report a problem | ||
| 6/19/2025 | Listed for sale | $715,000+63.6%$158/sqft |
Source: NTREIS #20973043 Report a problem | ||
| 4/17/2015 | Sold | -- |
Source: Agent Provided Report a problem | ||
| 2/20/2015 | Pending sale | $437,000$96/sqft |
Source: RE/MAX PINNACLE GROUP REALTORS #13041255 Report a problem | ||
| 10/24/2014 | Listed for sale | $437,000-1.8%$96/sqft |
Source: RE/MAX PINNACLE GROUP REALTORS #13041255 Report a problem | ||
| 3/7/2012 | Listing removed | $445,000$98/sqft |
Source: Keller Williams Realty #11667871 Report a problem | ||
| 10/5/2011 | Listed for sale | $445,000$98/sqft |
Source: Keller Williams Realty #11667871 Report a problem | ||
Public tax history
| Year | Property taxes | Tax assessment |
|---|---|---|
| 2025 | $14,194 -13% | $631,000 -12.1% |
| 2024 | $16,317 +2.3% | $717,489 +3.9% |
| 2023 | $15,955 +18.3% | $690,775 +32.8% |
| 2022 | $13,485 -3.7% | $520,000 |
| 2021 | $13,998 +5.7% | $520,000 +7% |
| 2020 | $13,239 -1.2% | $485,830 |
| 2019 | $13,402 +60.3% | $485,830 +10.4% |
| 2018 | $8,362 -33.5% | $440,000 |
| 2017 | $12,577 -2.1% | $440,000 -2.5% |
| 2016 | $12,852 +5.9% | $451,470 -2.6% |
| 2015 | $12,136 | $463,501 +9.9% |
| 2014 | $12,136 | $421,600 +5.8% |
| 2013 | -- | $398,600 +2% |
| 2012 | -- | $390,800 +13% |
| 2011 | -- | $345,900 +0.8% |
| 2010 | -- | $343,100 -14.5% |
| 2009 | -- | $401,500 -3.2% |
| 2008 | -- | $414,900 +124.9% |
| 2007 | -- | $184,500 +334.1% |
| 2006 | -- | $42,500 +16.6% |
| 2005 | -- | $36,450 |
Find assessor info on the county website
Neighborhood: Twin Creeks
Nearby homes
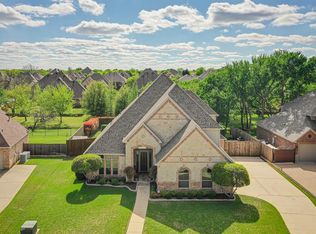
- $670,4004 bd3 ba3.9k sqft1201 Chesapeake Dr, Mansfield, TX 76063Off Market
- $730,1005 bd3 ba4.3k sqft1115 Chesapeake Dr, Mansfield, TX 76063Off Market
- $783,4004 bd4 ba4.9k sqft1206 Hudson Dr, Mansfield, TX 76063Off Market

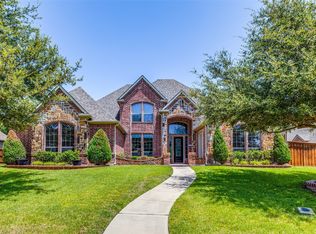
- $--5 bd4 ba4.4k sqft1204 Hudson Dr, Mansfield, TX 76063Sold
- $433,2314 bd4 ba4.1k sqft1203 Chesapeake Dr, Mansfield, TX 76063Off Market
- $799,5005 bd5 ba5k sqft1208 Hudson Dr, Mansfield, TX 76063Off Market
- $632,5005 bd3 ba4.2k sqft1116 Chesapeake Dr, Mansfield, TX 76063Off Market
- $544,6003 bd2 ba3.1k sqft1113 Chesapeake Dr, Mansfield, TX 76063Off Market
Nearby schools
GreatSchools rating
- 7/10Donna Shepard Intermediate SchoolGrades: 5-6Distance: 0.8 mi
- 7/10Linda Jobe Middle SchoolGrades: 7-8Distance: 1.6 mi
- 5/10Mansfield Legacy High SchoolGrades: 9-12Distance: 0.6 mi
Schools provided by the listing agent
- Elementary: Ponder
- Middle: Linda Jobe
- High: Legacy
- District: Mansfield ISD
Source: NTREIS. This data may not be complete. We recommend contacting the local school district to confirm school assignments for this home.
Get a cash offer in 3 minutes
Find out how much your home could sell for in as little as 3 minutes with a no-obligation cash offer.
Estimated market value
$675,100
Get a cash offer in 3 minutes
Find out how much your home could sell for in as little as 3 minutes with a no-obligation cash offer.
Estimated market value
$675,100
- Texas
- Tarrant County
- Mansfield
- 76063
- Twin Creeks
- 1117 Chesapeake Dr
Nearby cities
Nearby neighborhoods
Nearby zip codes
Other Mansfield Topics
