This is the one you have been waiting for! Beautiful, level-in, one-story townhome in the highly desireable Rudgear area of Walnut Creek. Feels like a detached home. End unit. Light and Bright! Dual pane windows throughout. Family room/dining combo has an open floor plan. The inviting dining room has custom built-ins. Beautifully updated eat-in kitchen with skylight. Two full updated baths. One has jetted tub & shower. Stylish built-ins in both bathrooms. Ample closet space throughout home, along with a spacious primary bedroom, second bedroom, and a lovely office that can easily be turned into a third bedroom. Inside laundry room. Large, immaculate 2-car-garage with fabulous built-in storage cabinets and workbench. Fenced in backyd with covered patio. Membership in Rudgear Estates Pool. Nearby Rudgear Park has a playground, ball field, walking trails, pickleball and tennis court. Close to Open Space and trails. It is convenient to Alamo and Walnut Creek shopping and dining as well as easy freeway access. Excellent schools are the icing on the cake. Open House: Sat. Aug. 10, and Aug, 11, 1:00-4:00.
Sold for $960,000
Tax assessed value
$960,000
1117 Chiltern Dr, Walnut Creek, CA 94596
3beds
1,417sqft
Residential, Townhouse
Built in 1975
3,049 Square Feet Lot
$983,800 Zestimate®
$677/sqft
$4,216 Estimated rent
Home value
$983,800
$925,000 - $1.05M
$4,216/mo
Zestimate® history
Owner options
List your home for rent
$4,216/mo
Rent Zestimate®
Find your next renter with Zillow Rental Manager. Plus, with online applications, you can quickly screen prospective tenants – for free.
$4,216/mo
Rent Zestimate®
Refinance and save
$6,518/mo
Est. payment
Refinancing to a lower rate could help reduce your monthly payments and save thousands over the life of the loan.
$6,518/mo
Est. payment
Explore your selling options
Work with a Zillow partner agent
Leverage their expertise and Zillow's premium Showcase listings to get your home seen by more buyers.
Get startedList with your own agent
Get your home in front of millions of buyers by listing it on Zillow.
Learn how to do itSell it yourself
Take full control of how buyers see your home on Zillow by listing For Sale by Owner (FSBO).
List your homeWhat's special
Zillow last checked:
Listing updated:
Listed by:
Ruth Pettler 925-586-6875,
Better Homes And Gardens Rp
Bought with:
Jeff Bruno, DRE #00863829
Compass
Source: CCAR,MLS#: 41067760
Facts & features
Interior
Bedrooms & bathrooms
- Bedrooms: 3
- Bathrooms: 2
- Full bathrooms: 2
Rooms
- Room types: 2 Bedrooms, 2 Baths, Primary Bedrm Suite - 1, Dining Room, Family Room, Office
Bathroom
- Features: Shower Over Tub, Solid Surface, Tile, Tub with Jets, Stall Shower, Multiple Shower Heads, Stone
Kitchen
- Features: Counter - Stone, Dishwasher, Double Oven, Eat In Kitchen, Electric Range/Cooktop, Garbage Disposal, Microwave, Pantry, Refrigerator, Skylight(s), Updated Kitchen
Heating
- Forced Air
Cooling
- Has cooling: Yes
Appliances
- Included: Dishwasher, Double Oven, Electric Range, Microwave, Refrigerator, Dryer, Washer
- Laundry: Common Area
Features
- Pantry, Updated Kitchen
- Flooring: Linoleum, Tile, Carpet
- Windows: Screens, Skylight(s)
- Number of fireplaces: 1
- Fireplace features: Brick, Family Room, Raised Hearth
Interior area
- Total structure area: 1,417
- Total interior livable area: 1,417 sqft
Property
Parking
- Total spaces: 2
- Parking features: Garage Door Opener
- Garage spaces: 2
Features
- Levels: One
- Stories: 1
- Entry location: No Steps to Entry
- Pool features: See Remarks, Community
- Has spa: Yes
- Spa features: Bath
- Fencing: Fenced
Lot
- Size: 3,049 Square Feet
- Features: Level, Street Light(s), Back Yard, Landscape Back, Landscape Front
Details
- Parcel number: 1822700249
- Special conditions: Standard
Construction
Type & style
- Home type: Townhouse
- Architectural style: Contemporary
- Property subtype: Residential, Townhouse
Materials
- Stucco
- Roof: Composition
Condition
- Existing
- New construction: No
- Year built: 1975
Utilities & green energy
- Electric: No Solar
Green energy
- Energy efficient items: Thermostat
Community & HOA
Community
- Subdivision: Rudgear Estates
HOA
- Has HOA: Yes
- Amenities included: Pool
- Services included: Common Area Maint, Maintenance Structure, Management Fee, Reserve Fund
- HOA fee: $425 monthly
- HOA name: CARDIGAN-RUDGEAR ESTAT
- HOA phone: 925-417-7100
Location
- Region: Walnut Creek
Financial & listing details
- Price per square foot: $677/sqft
- Tax assessed value: $960,000
- Annual tax amount: $16,704
- Date on market: 7/25/2024
Price history
| Date | Event | Price |
|---|---|---|
| 9/6/2024 | Sold | $960,000-1.5%$677/sqft |
Source:  CCAR #41067760 Report a problem CCAR #41067760 Report a problem | ||
| 9/1/2024 | Pending sale | $975,000$688/sqft |
Source:  bridgeMLS/CCAR/Bay East AOR #41067760 Report a problem bridgeMLS/CCAR/Bay East AOR #41067760 Report a problem | ||
| 7/25/2024 | Listed for sale | $975,000+372.2%$688/sqft |
Source: bridgeMLS/CCAR/Bay East AOR #41067760 Report a problem | ||
| 4/5/1994 | Sold | $206,500$146/sqft |
Source: Public Record Report a problem | ||
Public tax history
| Year | Property taxes | Tax assessment |
|---|---|---|
| 2025 | $16,704 +271.7% | $960,000 +179% |
| 2024 | $4,493 +2.7% | $344,058 +2% |
| 2023 | $4,376 +2.2% | $337,313 +2% |
| 2022 | $4,282 +3.1% | $330,700 +2% |
| 2021 | $4,155 +1.9% | $324,217 +1% |
| 2020 | $4,077 +1.1% | $320,894 +2% |
| 2019 | $4,034 +3.8% | $314,603 +2% |
| 2018 | $3,886 +2.4% | $308,435 +2% |
| 2017 | $3,795 +2.5% | $302,388 +2% |
| 2016 | $3,702 +4.6% | $296,460 +1.5% |
| 2015 | $3,539 | $292,008 +2% |
| 2014 | $3,539 | $286,289 +0.5% |
| 2013 | -- | $284,996 +2% |
| 2012 | -- | $279,409 +2% |
| 2011 | -- | $273,931 +0.8% |
| 2010 | -- | $271,884 -0.2% |
| 2009 | -- | $272,531 +2% |
| 2008 | -- | $267,189 +2% |
| 2007 | -- | $261,951 +2% |
| 2006 | -- | $256,816 +2% |
| 2005 | -- | $251,781 +2% |
| 2004 | -- | $246,845 +1.9% |
| 2003 | -- | $242,322 +2% |
| 2002 | -- | $237,572 +2% |
| 2001 | -- | $232,915 |
Find assessor info on the county website
Neighborhood: 94596
Nearby homes
- $1,079,8003 bd2 ba2k sqft1115 Chiltern Dr, Walnut Creek, CA 94596Off Market
- $1,097,1003 bd2 ba2k sqft1113 Chiltern Dr, Walnut Creek, CA 94596Off Market
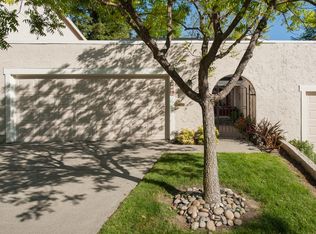
- $959,5002 bd2 ba1.4k sqft1111 Chiltern Dr, Walnut Creek, CA 94596Off Market
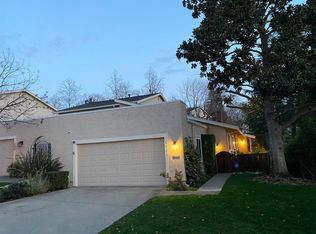
- $931,4003 bd2 ba1.4k sqft1108 Glengarry Ln, Walnut Creek, CA 94596Off Market
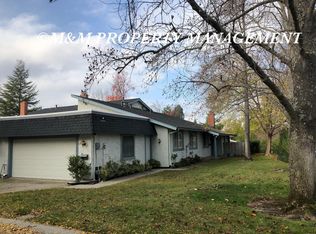
- $922,2003 bd3 ba1.6k sqft1106 Glengarry Ln, Walnut Creek, CA 94596Off Market
- $1,221,9004 bd2 ba1.8k sqft2131 Wilmington Dr, Walnut Creek, CA 94596Off Market
- $715,9002 bd3 ba1.4k sqft1104 Glengarry Ln, Walnut Creek, CA 94596Off Market
- $830,0003 bd2 ba1.4k sqft1102 Glengarry Ln, Walnut Creek, CA 94596Sold
Nearby schools
GreatSchools rating
- 9/10Murwood Elementary SchoolGrades: K-5Distance: 1.3 mi
- 9/10Walnut Creek Intermediate SchoolGrades: 6-8Distance: 2.7 mi
- 10/10Las Lomas High SchoolGrades: 9-12Distance: 1.9 mi
Get a cash offer in 3 minutes
Find out how much your home could sell for in as little as 3 minutes with a no-obligation cash offer.
Estimated market value
$983,800
Get a cash offer in 3 minutes
Find out how much your home could sell for in as little as 3 minutes with a no-obligation cash offer.
Estimated market value
$983,800
- California
- Contra Costa County
- Walnut Creek
- 94596
- 1117 Chiltern Dr
Nearby cities
Nearby neighborhoods
Nearby zip codes
Other Walnut Creek Topics
