Skip main navigation
Pending
  • $769,000

    1117 Chinook Ln, Gearhart, OR 97138

    3beds
    1,762sqft
    : 
    Loading
    Get pre-qualified
    Residential, Single Family Residence
    Built in 2005
    10,018 Square Feet Lot
    $-- Zestimate®
    $436/sqft
    $-- HOA

    What's special

    Storybook cottageTwo river rock fireplacesLarge back deckTimeless craftsman-inspired charmQuiet cul-de-sacNewer engineered wood flooring
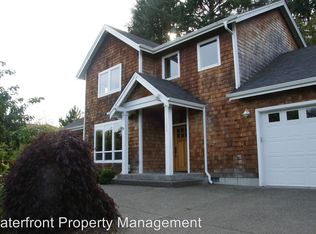
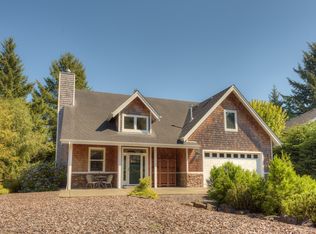
    Tucked away on a quiet cul-de-sac in desirable West Gearhart, this storybook cottage features timeless Craftsman-inspired charm, comfort, and a flexible floor plan that today's buyers are seeking. Two river rock fireplaces create warm and inviting gathering spaces, while newer engineered wood flooring enhances the main level. The thoughtful floor plan offers multiple living areas, including a bonus room ideal for a home office and a spacious family room with walk-in closet and adjacent full bath that could easily be reimagined as a luxurious main-level primary suite. Beautifully landscaped with a sprinkler system, large back deck, detached 2-car garage with breezeway, and offered turnkey, this move-in ready home lives larger than expected and embraces effortless coastal living.
    26 days
    |
    743
    |
    53
    |

    Likely to sell faster than

    Zillow last checked:

    Listing updated:

    Listed by:

    Judy Paulsen 503-998-8975,

    Windermere Realty Trust

    Source: RMLS (OR),MLS#: 668715558MLS Logo

      Facts & features

      Interior

      Bedrooms & bathrooms
      • Bedrooms: 3
      • Bathrooms: 2
      • Full bathrooms: 2
      • Main level bathrooms: 1
      Rooms
      • Room types: Laundry, Bedroom 2, Bedroom 3, Dining Room, Family Room, Kitchen, Living Room, Primary Bedroom
      Primary bedroom
      • Features: Ceiling Fan, Vaulted Ceiling
      • Level: Upper
      Bedroom 2
      • Level: Upper
      Bedroom 3
      • Level: Main
      Dining room
      • Level: Main
      Family room
      • Features: Fireplace
      • Level: Main
      Kitchen
      • Features: Island
      • Level: Main
      Living room
      • Features: Fireplace
      • Level: Main
      Heating
      • Forced Air, Fireplace(s)
      Cooling
      • None
      Appliances
      • Included: Dishwasher, Down Draft, Free-Standing Gas Range, Free-Standing Refrigerator, Plumbed For Ice Maker, Wine Cooler, Washer/Dryer, Electric Water Heater, Tank Water Heater
      • Laundry: Laundry Room
      Features
      • Granite, Vaulted Ceiling(s), Kitchen Island, Ceiling Fan(s), Cook Island, Pantry
      • Flooring: Engineered Hardwood, Wall to Wall Carpet
      • Windows: Vinyl Frames
      • Basement: Crawl Space
      • Number of fireplaces: 2
      • Fireplace features: Gas
      Interior area
      • Total structure area: 1,762
      • Total interior livable area: 1,762 sqft
      Video & virtual tour

      Property

      Parking
      • Total spaces: 2
      • Parking features: Driveway, Garage Door Opener, Detached
      • Garage spaces: 2
      • Has uncovered spaces: Yes
      Accessibility
      • Accessibility features: Garage On Main, Main Floor Bedroom Bath, Minimal Steps, Utility Room On Main, Walkin Shower, Accessibility
      Features
      • Levels: Two
      • Stories: 2
      • Patio & porch: Deck, Porch
      • Exterior features: Garden, Yard
      • Has view: Yes
      • View description: Territorial
      Lot
      • Size: 10,018 Square Feet
      • Features: Cul-De-Sac, Level, Sprinkler, SqFt 10000 to 14999
      Details
      • Parcel number: 54346
      • Zoning: RCPD

      Construction

      Type & style
      • Home type: SingleFamily
      • Architectural style: Cottage
      • Property subtype: Residential, Single Family Residence
      Materials
      • Cedar, Shake Siding
      • Foundation: Concrete Perimeter
      • Roof: Composition
      Condition
      • Resale
      • New construction: No
      • Year built: 2005

      Utilities & green energy

      • Gas: Gas
      • Sewer: Septic Tank
      • Water: Public

      Community & HOA

      Community
      • Security: Security System Owned
      HOA
      • Has HOA: No
      Location
      • Region: Gearhart

      Financial & listing details

      • Price per square foot: $436/sqft
      • Tax assessed value: $659,429
      • Annual tax amount: $4,470
      • Date on market: 6/19/2026
      • Cumulative days on market: 27 days
      • Listing terms: Cash,Conventional,VA Loan
      • Road surface type: Paved

        Estimated market value

        Not available

        Estimated sales range

        Not available

        Not available

        Price history

        DateEventPrice
        6/22/2026Pending sale$769,000$436/sqft
        Source: CMLS #26-569 Report a problem
        6/19/2026Listed for sale$769,000+140.3%$436/sqft
        Source: RMLS (OR) #668715558 Report a problem
        12/23/2013Sold$320,000-2.7%$182/sqft
        Source: RMLS (OR) #13306738 Report a problem
        9/20/2013Price change$329,000-5.7%$187/sqft
        Source: Kamali Sotheby's International Realty #13306738 Report a problem
        8/14/2013Price change$349,000-5.4%$198/sqft
        Source: Kamali Sotheby's International Realty #13306738 Report a problem
        9/4/2012Price change$369,000-13.2%$209/sqft
        Source: Kamali Sotheby's International Realty #12211796 Report a problem
        2/14/2012Listed for sale$425,000$241/sqft
        Source: Windermere Cronin & Caplan Realty Group, Inc. #11564088 Report a problem
        1/11/2012Listing removed$425,000$241/sqft
        Source: Windermere Cronin & Caplan Realty Group, Inc. #11564088 Report a problem
        9/23/2011Listed for sale$425,000+7.6%$241/sqft
        Source: Windermere Cronin & Caplan Realty Group, Inc. #11564088 Report a problem
        9/26/2005Sold$395,000$224/sqft
        Source: Public Record Report a problem

        Public tax history

        YearProperty taxesTax assessment
        2025$4,470 -1.6%$409,233 +3%
        2024$4,544 +2.9%$397,314 +3%
        2023$4,417 +3.1%$385,743 +3%
        2022$4,285 -2%$374,509 +3%
        2021$4,374 +5%$363,602 +3%
        2020$4,165 $353,013 +3%
        2019$4,165 +1.3%$342,732 +3%
        2018$4,110 +6.4%$332,750 +3%
        2017$3,862 +4.4%$323,059 +5.9%
        2016$3,700 +19.4%$305,093 +3%
        2015$3,098 +2.9%$296,208 +3%
        2014$3,012 +6.4%$287,582 +3%
        2013$2,830 $279,206 +3%
        2012-- $271,075 +3%
        2011-- $263,181 +3%
        2010-- $255,517 +5.2%
        2009-- $242,795 +3%
        2008-- $235,724 +3%
        2007-- $228,860 +6.7%
        2006-- $214,497
        Find assessor info on the county website

        Monthly payment

        Est. payment

        Payment breakdown

        Explore the cost of this home by adjusting the details. Changes won't be saved.
        All calculations are estimates and provided by Zillow, Inc. for informational purposes only. Actual amounts may vary.
        HOA fees may include property taxes on listings classified as Co-Ops. Contact the listing agent and/or owner for fee details.
        Mortgage interest rates are dependent on a number of factors, including credit score, down payment, and repayment length. Interest rate data provided by Zillow Group Marketplace, Inc. as of 1/1/1970 from various mortgage lenders with which we have lead or other similar arrangements; the Estimated Payment is an average of those rates.
        See how much you could borrow to make a competitive offer.

        Climate risks

        Neighborhood: 97138

        Getting around

        28 / 100
        Car-Dependent
        33 / 100
        Somewhat Bikeable

        Nearby schools

        GreatSchools rating
        Schools provided by the listing agent
        • Elementary: Pacific Ridge
        • Middle: Seaside
        • High: Seaside

        Source: RMLS (OR). This data may not be complete. We recommend contacting the local school district to confirm school assignments for this home.

        A local agent can set up tours, give advice and negotiate with sellers.

        A local lender can help you make sure your offer is ready when you are.

        Browse local experts

        Similar homes