This stately brick home is nestled on one of the most beautiful streets in the sought-after neighborhood of Cotswold. With its timeless curve appeal, spacious layout, and warm, inviting interiors, this home, designed by award-winning Simonini Builders, feels like new. Full brick construction adds to the home’s beauty and ensures lasting durability and low maintenance. Step inside to well-appointed living spaces filled with abundant natural light complemented by thoughtful details throughout. High end quality finishes include heavy moldings that add warmth and elegance, 4 ½” plantation shutters, 10’ ceilings downstairs, a gorgeous limestone mantle, engineered hardwood floors throughout much of the house and custom built-ins. The chef’s kitchen features top-of-the-line appliances and flows seamlessly into the living room. Disappearing sliding doors open to the beautiful covered patio and private, fenced backyard. Custom paver hardscaping adds warmth and elegance to the manicured lawn. The spacious main level primary suite includes a vaulted shiplap ceiling, spa-like bathroom, and expansive walk-in closet connected to the laundry room. This is the perfect house for relaxing and entertaining!
The home is minutes away from favorite retail destinations, markets, restaurants and coffee shops, as well as Southpark, Uptown, the Briar Creek Greenway and 20 minutes to the airport. Combining style, comfort, and an unbeatable location, this home is a rare opportunity to enjoy the best of peaceful neighborhood living, cul-de-sac gatherings, sidewalk strolls and vibrant nearby amenities. Attached Tonal machine in the garage does not convey.
Closed
$1,820,000
1117 Churchill Commons Dr, Charlotte, NC 28211
5beds
3,932sqft
Single Family Residence
Built in 2017
0.18 Acres Lot
$1,825,800 Zestimate®
$463/sqft
$5,047 Estimated rent
Home value
$1,825,800
$1.70M - $1.95M
$5,047/mo
Zestimate® history
Owner options
List your home for rent
$5,047/mo
Rent Zestimate®
Find your next renter with Zillow Rental Manager. Plus, with online applications, you can quickly screen prospective tenants – for free.
$5,047/mo
Rent Zestimate®
Refinance and save
$11,313/mo
Est. payment
Refinancing to a lower rate could help reduce your monthly payments and save thousands over the life of the loan.
$11,313/mo
Est. payment
Explore your selling options
Work with a Zillow partner agent
Leverage their expertise and Zillow's premium Showcase listings to get your home seen by more buyers.
Get startedList with your own agent
Get your home in front of millions of buyers by listing it on Zillow.
Learn how to do itSell it yourself
Take full control of how buyers see your home on Zillow by listing For Sale by Owner (FSBO).
List your homeWhat's special
Full brick constructionBeautiful covered patioAbundant natural lightManicured lawnVaulted shiplap ceilingStately brick homePrivate fenced backyard
Zillow last checked:
Listing updated:
Listed by:
Jane Grosse jane@helenadamsrealty.com,
Helen Adams Realty
Bought with:
Wes Collins
COMPASS
Source: Canopy MLS as distributed by MLS GRID,MLS#: 4372801
Facts & features
Interior
Bedrooms & bathrooms
- Bedrooms: 5
- Bathrooms: 4
- Full bathrooms: 3
- 1/2 bathrooms: 1
- Main level bedrooms: 1
Primary bedroom
- Features: En Suite Bathroom, Walk-In Closet(s)
- Level: Main
Bedroom s
- Features: En Suite Bathroom
- Level: Upper
Bedroom s
- Level: Upper
Bonus room
- Level: Upper
Breakfast
- Level: Main
Dining room
- Level: Main
Family room
- Features: Built-in Features, Open Floorplan
- Level: Main
Kitchen
- Features: Kitchen Island
- Level: Main
Laundry
- Level: Main
Office
- Features: Built-in Features
- Level: Main
Heating
- Forced Air, Heat Pump
Cooling
- Ceiling Fan(s), Central Air
Appliances
- Included: Dishwasher, Disposal, Double Oven, Exhaust Fan, Gas Cooktop, Microwave, Refrigerator, Wall Oven
- Laundry: Electric Dryer Hookup, Laundry Room, Main Level, Sink, Washer Hookup
Features
- Breakfast Bar, Built-in Features, Drop Zone, Kitchen Island, Open Floorplan, Walk-In Closet(s)
- Flooring: Carpet, Tile, Wood
- Doors: French Doors, Pocket Doors, Sliding Doors
- Windows: Window Treatments
- Has basement: No
- Attic: Permanent Stairs,Walk-In
- Fireplace features: Gas, Living Room
Interior area
- Total structure area: 3,932
- Total interior livable area: 3,932 sqft
- Finished area above ground: 3,932
- Finished area below ground: 0
Property
Parking
- Total spaces: 2
- Parking features: Detached Garage, Garage on Main Level
- Garage spaces: 2
Features
- Levels: Two
- Stories: 2
- Patio & porch: Covered, Front Porch, Patio
- Exterior features: Lawn Maintenance
- Fencing: Back Yard,Fenced
Lot
- Size: 0.18 Acres
Details
- Parcel number: 15708608
- Zoning: N1-A
- Special conditions: Standard
Construction
Type & style
- Home type: SingleFamily
- Architectural style: Traditional
- Property subtype: Single Family Residence
Materials
- Brick Full
- Foundation: Slab
Condition
- New construction: No
- Year built: 2017
Details
- Builder name: Simonini
Utilities & green energy
- Sewer: Public Sewer
- Water: City
- Utilities for property: Cable Available, Electricity Connected
Community & HOA
Community
- Features: Sidewalks, Street Lights
- Security: Security System, Smoke Detector(s)
- Subdivision: Cotswold
HOA
- Has HOA: Yes
- HOA fee: $425 monthly
- HOA name: Cedar Management Group
- HOA phone: 704-644-8808
Location
- Region: Charlotte
Financial & listing details
- Price per square foot: $463/sqft
- Tax assessed value: $1,421,200
- Annual tax amount: $11,073
- Date on market: 4/23/2026
- Cumulative days on market: 3 days
- Listing terms: Cash,Conventional
- Exclusions: Attached Tonal machine in the garage
- Electric utility on property: Yes
- Road surface type: Concrete, Paved
Price history
| Date | Event | Price |
|---|---|---|
| 6/10/2026 | Sold | $1,820,000+0.6%$463/sqft |
Source:  Canopy MLS as distributed by MLS GRID #4372801 Report a problem Canopy MLS as distributed by MLS GRID #4372801 Report a problem | ||
| 4/26/2026 | Pending sale | $1,810,000$460/sqft |
Source: Canopy MLS as distributed by MLS GRID #4372801 Report a problem | ||
| 4/23/2026 | Listed for sale | $1,810,000+2%$460/sqft |
Source: Canopy MLS as distributed by MLS GRID #4372801 Report a problem | ||
| 4/22/2025 | Sold | $1,775,000-0.6%$451/sqft |
Source: Canopy MLS as distributed by MLS GRID #4205921 Report a problem | ||
| 3/17/2025 | Pending sale | $1,785,000$454/sqft |
Source: Canopy MLS as distributed by MLS GRID #4205921 Report a problem | ||
| 3/8/2025 | Price change | $1,785,000-0.6%$454/sqft |
Source: Canopy MLS as distributed by MLS GRID #4205921 Report a problem | ||
| 2/6/2025 | Price change | $1,795,000-4.3%$457/sqft |
Source: Canopy MLS as distributed by MLS GRID #4205921 Report a problem | ||
| 1/8/2025 | Listed for sale | $1,875,000+85.8%$477/sqft |
Source: Canopy MLS as distributed by MLS GRID #4205921 Report a problem | ||
| 10/27/2017 | Sold | $1,009,000$257/sqft |
Source: Public Record Report a problem | ||
Public tax history
| Year | Property taxes | Tax assessment |
|---|---|---|
| 2025 | $11,073 | $1,421,200 |
| 2024 | -- | $1,421,200 |
| 2023 | -- | $1,421,200 +40.7% |
| 2022 | -- | $1,009,900 |
| 2021 | -- | $1,009,900 +2.7% |
| 2020 | -- | $983,400 |
| 2019 | $9,581 -17.4% | $983,400 +227.8% |
| 2018 | $11,601 +198.8% | $300,000 |
| 2017 | $3,883 | $300,000 +299900% |
| 2016 | $3,883 | $100 |
Find assessor info on the county website
Neighborhood: Wendover-Sedgewood
Nearby homes
- $1,561,7004 bd4 ba3.5k sqft1117 Churchill Commons Way, Charlotte, NC 28211Off Market
- $1,787,0005 bd3 ba4.7k sqft1111 Churchill Commons Dr, Charlotte, NC 28211Off Market
- $1,588,0005 bd4 ba3.7k sqft1123 Churchill Commons Dr, Charlotte, NC 28211Sold
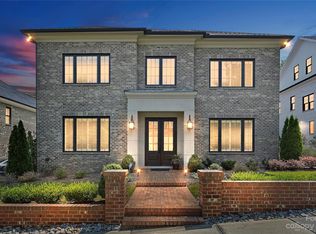
- $150,000-- bd-- ba-- sqftChurchill Commons Dr, Charlotte, NC 28211Off Market
- $695,5004 bd3 ba2.8k sqft3936 Churchill Rd, Charlotte, NC 28211Off Market
- $1,490,1004 bd3 ba4k sqft4016 Barmettler Dr, Charlotte, NC 28211Off Market
- $1,976,3005 bd4 ba4.3k sqft1129 Churchill Commons Dr, Charlotte, NC 28211Off Market
- $1,849,2005 bd3 ba4.3k sqft1129 Churchill Commons Dr #6, Charlotte, NC 28211Off Market
Nearby schools
GreatSchools rating
- 6/10Cotswold ElementaryGrades: 3-5Distance: 0.6 mi
- 4/10Alexander Graham MiddleGrades: 6-8Distance: 2.1 mi
- 7/10Myers Park HighGrades: 9-12Distance: 2 mi
Schools provided by the listing agent
- Elementary: Billingsville Cotswold
- Middle: Alexander Graham
- High: Myers Park
Source: Canopy MLS as distributed by MLS GRID. This data may not be complete. We recommend contacting the local school district to confirm school assignments for this home.
Get a cash offer in 3 minutes
Find out how much your home could sell for in as little as 3 minutes with a no-obligation cash offer.
Estimated market value
$1,825,800
Get a cash offer in 3 minutes
Find out how much your home could sell for in as little as 3 minutes with a no-obligation cash offer.
Estimated market value
$1,825,800
- North Carolina
- Mecklenburg County
- Charlotte
- 28211
- Wendover-Sedgewood
- 1117 Churchill Commons Dr
Nearby cities
Nearby neighborhoods
Nearby zip codes
Other Charlotte Topics
