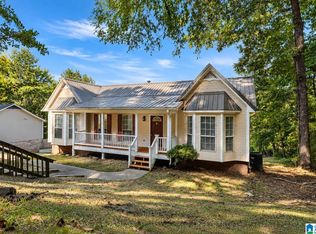
Welcome home to a beautifully remodeled single-level home offering 3 bedrooms, 2 bathrooms, and 1,326 square feet of move-in-ready living space in the established Echo Highlands community. Step inside to find fresh paint, brand-new flooring, updated light fixtures, and a bright, refreshed interior throughout. The fully remodeled kitchen features a clean modern feel, while both bathrooms have been thoughtfully updated for today’s lifestyle. With multiple living areas, large bedrooms, and a spacious primary suite complete with a walk-in closet, this home offers comfort, flexibility, and everyday function. Outside, enjoy a large front yard, fenced backyard, and plenty of room for outdoor living, entertaining, pets, or play. Located in a quiet residential setting with convenient access to nearby roads, shopping, and Birmingham amenities, this home is ready for its next owner. Fully remodeled. Single-level. Spacious yard. Move-in ready. Schedule your showing today.
For sale
$240,000
1117 Cimarron Trl, Birmingham, AL 35215
3beds
1,326sqft
Single Family Residence
Built in 1984
0.35 Acres Lot
$238,400 Zestimate®
$181/sqft
$-- HOA
What's special
Fresh paintBright refreshed interiorBrand-new flooringFenced backyardWalk-in closetLarge front yardUpdated light fixtures
- 7 hours
- 86
- 7
Zillow last checked:
Listing updated:
Listed by:
Jeb Miller 205-202-0224,
Keller Williams Realty Vestavia
Source: GALMLS,MLS#: 21456154
Facts & features
Interior
Bedrooms & bathrooms
- Bedrooms: 3
- Bathrooms: 2
- Full bathrooms: 2
Rooms
- Room types: Bedroom, Dining Room, Bathroom, Kitchen, Master Bathroom, Master Bedroom
Primary bedroom
- Level: First
Bedroom 1
- Level: First
Bedroom 2
- Level: First
Primary bathroom
- Level: First
Bathroom 1
- Level: First
Dining room
- Level: First
Kitchen
- Features: Breakfast Bar, Kitchen Island
- Level: First
Living room
- Level: First
Basement
- Area: 0
Heating
- Central
Cooling
- Central Air, Ceiling Fan(s)
Appliances
- Included: ENERGY STAR Qualified Appliances, Dishwasher, Electric Oven, Stainless Steel Appliance(s), Stove-Electric, Gas Water Heater
- Laundry: Electric Dryer Hookup, Washer Hookup, Main Level, Laundry Room, Laundry (ROOM), Yes
Features
- Recessed Lighting, High Ceilings, Separate Shower, Tub/Shower Combo, Walk-In Closet(s)
- Flooring: Laminate
- Doors: French Doors
- Attic: Other,Yes
- Number of fireplaces: 1
- Fireplace features: Brick (FIREPL), Living Room, Gas
Interior area
- Total interior livable area: 1,326 sqft
- Finished area above ground: 1,326
- Finished area below ground: 0
Video & virtual tour
Property
Parking
- Total spaces: 2
- Parking features: Driveway, Parking (MLVL)
- Carport spaces: 2
- Has uncovered spaces: Yes
Features
- Levels: One
- Stories: 1
- Patio & porch: Covered, Patio
- Pool features: None
- Fencing: Fenced
- View description: None
- Waterfront features: No
Lot
- Size: 0.35 Acres
- Features: Interior Lot, Subdivision
Details
- Additional structures: Storage
- Parcel number: 1300271008004.000
- Special conditions: N/A
Construction
Type & style
- Home type: SingleFamily
- Property subtype: Single Family Residence
Materials
- 1 Side Brick, HardiPlank Type
- Foundation: Slab
Condition
- Year built: 1984
Utilities & green energy
- Water: Public
- Utilities for property: Sewer Connected
Green energy
- Energy efficient items: Lighting, Thermostat
Community & HOA
Community
- Subdivision: Echo Hills
Location
- Region: Birmingham
Financial & listing details
- Price per square foot: $181/sqft
- Tax assessed value: $127,600
- Price range: $240K - $240K
- Date on market: 10/8/2026
Estimated market value
$238,400
$226,000 - $250,000
$1,360/mo
Price history
| Date | Event | Price |
|---|---|---|
| 10/8/2026 | Listed for sale | $240,000-2%$181/sqft |
Source:  GALMLS #21456154 Report a problem GALMLS #21456154 Report a problem | ||
| 10/1/2026 | Listing removed | $245,000$185/sqft |
Source: GALMLS #21456154 Report a problem | ||
| 8/14/2026 | Price change | $245,000-2%$185/sqft |
Source: GALMLS #21456154 Report a problem | ||
| 7/7/2026 | Price change | $250,000-5.7%$189/sqft |
Source: GALMLS #21456154 Report a problem | ||
| 6/15/2026 | Listed for sale | $265,000+120.8%$200/sqft |
Source: GALMLS #21456154 Report a problem | ||
| 4/20/2026 | Sold | $120,000$90/sqft |
Source: Public Record Report a problem | ||
Public tax history
| Year | Property taxes | Tax assessment |
|---|---|---|
| 2025 | -- | $9,820 |
| 2024 | -- | $9,820 |
| 2023 | -- | $9,820 |
| 2022 | -- | $9,820 |
| 2021 | -- | $9,820 |
| 2020 | -- | $9,820 |
| 2019 | -- | $9,820 +5.1% |
| 2018 | -- | $9,340 -2.1% |
| 2017 | -- | $9,540 |
| 2016 | -- | $9,540 |
| 2015 | -- | $9,540 +1.5% |
| 2014 | $716 | $9,400 |
| 2013 | $716 | $9,400 -8.7% |
| 2012 | $716 -7.6% | $10,300 -7.6% |
| 2011 | $775 | $11,150 |
| 2010 | $775 | $11,150 |
| 2009 | $775 -2.1% | $11,150 -2.1% |
| 2008 | $792 +2.4% | $11,390 +2.4% |
| 2007 | $773 +6.3% | $11,120 +6.3% |
| 2006 | $727 +4.3% | $10,460 +4.3% |
| 2005 | $697 +2.6% | $10,030 -48.7% |
| 2004 | $680 +3.9% | $19,560 +3.9% |
| 2003 | $654 +27.3% | $18,820 +154.7% |
| 2002 | $514 | $7,390 |
| 2001 | $514 | $7,390 |
| 2000 | $514 | $7,390 |
Find assessor info on the county website
Monthly payment
Est. payment
Payment breakdown
Explore the cost of this home by adjusting the details. Changes won't be saved.Climate risks
Neighborhood: Echo Highlands
Nearby schools
Schools provided by the listing agent
- Elementary: Sun Valley
- Middle: Smith
- High: Huffman
Source: GALMLS. This data may not be complete. We recommend contacting the local school district to confirm school assignments for this home.
Similar homes
- $234,9003 bd2 ba1.3k sqft924 August Dr, Birmingham, AL 35215For Sale

 MLS ID #21456006, Chris Mallery, Keller Williams Metro South. GALMLS
 - $209,9003 bd2 ba1.3k sqft928 Rich Rd, Birmingham, AL 35215For Sale
 MLS ID #21466666, Adam Snow, Keller Williams Homewood. GALMLS
 - $209,9003 bd2 ba1.7k sqft2312 9th St NW, Birmingham, AL 35215For Sale
 MLS ID #21460202, Robert Salmons, Entera Realty LLC. GALMLS
 - $245,0003 bd2 ba1.5k sqftSpectrum, Birmingham, AL 35235For Sale
 MLS ID #21464256, Shannon Malcom, EXIT Realty Birmingham. GALMLS
 - $219,9003 bd2 ba1.4k sqft2609 2nd Way NW, Birmingham, AL 35215For SaleMLS ID #21463281, Nakkia Battle, Chanda Davis Real Estate. GALMLS
- $250,0003 bd2 ba1.3k sqft508 Tambay Dr, Birmingham, AL 35217For SaleMLS ID #21459755, Melissa Boyer, Keller Williams Realty Hoover. GALMLS
- $229,9002 bd1 ba852 sqftAt&t Spectrum, Birmingham, AL 35222For SaleMLS ID #21466878, Jon Riddle, eXp Realty, LLC Central. GALMLS
- $220,0003 bd2 ba1.9k sqft223 Black Creek Rd, Birmingham, AL 35217For SaleMLS ID #21465546, Ralph Harvey, List With Freedom. GALMLS
- $169,9003 bd2 ba1.2k sqft1404 Five Mile Rd, Birmingham, AL 35215For SaleMLS ID #21455591, Rodrigo Cisneros, EXP Realty LLC. GALMLS
- $267,5003 bd2 ba1.5k sqftSpectrum, Birmingham, AL 35210For SaleMLS ID #21464354, Scott Heath, ARC Realty Vestavia. GALMLS
- $174,9004 bd2 ba1.6k sqft828 Meadowbrook Dr, Birmingham, AL 35215For SaleMLS ID #21460736, Adam Snow, Keller Williams Homewood. GALMLS
- $240,0003 bd2 ba1.6k sqft522 Virginia St, Gardendale, AL 35071For SaleMLS ID #21463412, John Stanback, Evernest Too. GALMLS
- $235,0003 bd3 ba1.7k sqft7000 3rd Ave S, Birmingham, AL 35206For SaleMLS ID #21463845, Tangela Devaughn, Dalton Wade Real Estate Group. GALMLS
- $264,9003 bd2 ba1.8k sqft509 Lynnwood Cir, Birmingham, AL 35217For SaleMLS ID #21460248, Elizabeth Pate, EXIT Realty Crossroads. GALMLS
- $135,5003 bd2 ba1.2k sqft436 Zinnia Ln, Birmingham, AL 35215For SaleMLS ID #21462378, Tim Lantz, eXp Realty, LLC Central. GALMLS
- $249,9994 bd2 ba1.4k sqftAtt, Mount Olive, AL 35117For SaleMLS ID #21465777, Scott Butler, ARC Realty - Homewood. GALMLS
- $175,9003 bd1 ba1.3k sqft100 Hann Dr, Birmingham, AL 35215For SaleMLS ID #21436711, Jonny Cates, Sold South Realty. GALMLS
- $219,9002 bd2 ba960 sqft517 64th St S, Birmingham, AL 35212For SaleMLS ID #21463330, Jennifer Brown Stinson, RealtySouth-MB-Crestline. GALMLS
- $209,0004 bd3 ba1.6k sqft604 Gravlee Ln, Birmingham, AL 35206For SaleMLS ID #21461461, Sara Giles, LAH Sotheby's International Realty Hoover. GALMLS
- $219,0003 bd2 ba1k sqftNa, Birmingham, AL 35210For SaleMLS ID #21456959, Michael Bryant, High Point Realty LLC. GALMLS
