Perfect blend of Tranquility and Convenience! This masterfully renovated sanctuary tucked in a quiet cul-de-sac in Sunnyvales highly sought-after Birdland neighborhood. Set back on a low-traffic court. Walking to markets, restaurants, park and schools. A premium 9000+ lot size with endless possibilities~~ Step inside to discover a bright, open floorplan highlighted by a designer kitchen featuring custom cabinetry, beautiful quartz countertops, and a breakfast island perfect for daily busy life. All 3 baths were fully renovated with European tiles and modern fixtures. Spacious master suite features walk-in closet & a freestanding soaking tub, curbless walk-in shower, elegant dual-sink vanity with soothing neutral tones and modern finishes creating a bright luxurious retreat. A second dual-sink vanity & a tub allocated for kids indulgence. Ground floor bath equipped with shower right next to guest bedroom. 15mm waterproof laminate floor thruout for EZ maintenance. Plus, enjoy total peace of mind with brand new double-pane windows, electrical panel, plumbing & central heating and a/c with top-quality Carrier brand. Located in a community with long-term homeowners and tech professionals, Top-rated schools and an effortless commute to major Silicon Valley campuses. Truly a rare find!
Pending
$2,888,888
1117 Clydebank Ct, Sunnyvale, CA 94087
4beds
2,300sqft
Single Family Residence, Residential
Built in 1968
9,161 Square Feet Lot
$-- Zestimate®
$1,256/sqft
$-- HOA
What's special
- 24 days
- 874
- 39
Zillow last checked:
Listing updated:
Listed by:
Alex Aung 01435381 408-462-1357,
Home Solutions Realty 408-642-1357
Source: MLSListings Inc,MLS#: ML82064734
Facts & features
Interior
Bedrooms & bathrooms
- Bedrooms: 4
- Bathrooms: 3
- Full bathrooms: 3
Bedroom
- Features: GroundFloorBedroom, WalkinCloset
Bathroom
- Features: DoubleSinks, PrimaryStallShowers, PrimarySunkenTub, ShowerandTub, ShoweroverTub1, Skylight, StallShower, TubinPrimaryBedroom, Tubs2plus, FullonGroundFloor
Dining room
- Features: EatinKitchen, FormalDiningRoom
Family room
- Features: SeparateFamilyRoom
Kitchen
- Features: _220VoltOutlet, ExhaustFan, Island, Pantry
Heating
- Central Forced Air Gas
Cooling
- Central Air
Appliances
- Included: Dishwasher, Exhaust Fan, Microwave, Electric Oven/Range
- Laundry: Gas Dryer Hookup, In Garage
Features
- Flooring: Other, Tile
- Number of fireplaces: 1
- Fireplace features: Living Room
Interior area
- Total structure area: 2,300
- Total interior livable area: 2,300 sqft
Video & virtual tour
Property
Parking
- Total spaces: 2
- Parking features: Attached
- Attached garage spaces: 2
Features
- Stories: 2
Lot
- Size: 9,161 Square Feet
Details
- Parcel number: 31315026
- Zoning: R0
- Special conditions: Standard
Construction
Type & style
- Home type: SingleFamily
- Property subtype: Single Family Residence, Residential
Materials
- Foundation: Slab, Crawl Space
- Roof: Composition
Condition
- New construction: No
- Year built: 1968
Utilities & green energy
- Gas: PublicUtilities
- Sewer: Public Sewer
- Water: Public
- Utilities for property: Public Utilities, Water Public
Community & HOA
Location
- Region: Sunnyvale
Financial & listing details
- Price per square foot: $1,256/sqft
- Tax assessed value: $322,680
- Date on market: 10/16/2026
- Listing agreement: ExclusiveRightToSell
- Listing terms: CashorConventionalLoan
Estimated market value
Not available
Estimated sales range
Not available
Not available
Price history
| Date | Event | Price |
|---|---|---|
| 10/30/2026 | Pending sale | $2,888,888$1,256/sqft |
Source:  MLSListings Inc #ML82064734 Report a problem | ||
| 10/16/2026 | Listed for sale | $2,888,888$1,256/sqft |
Source: MLSListings Inc #ML82064734 Report a problem | ||
Public tax history
| Year | Property taxes | Tax assessment |
|---|---|---|
| 2026 | -- | $322,680 +2% |
| 2025 | $3,766 +1.4% | $316,354 +2% |
| 2024 | $3,715 +1% | $310,152 +2% |
| 2023 | $3,677 +1.6% | $304,071 +2% |
| 2022 | $3,619 +0.4% | $298,109 +2% |
| 2021 | $3,603 +1.9% | $292,265 +1% |
| 2020 | $3,537 | $289,269 +2% |
| 2019 | $3,537 +6.9% | $283,598 +2% |
| 2018 | $3,310 | $278,039 +2% |
| 2017 | $3,310 +3.2% | $272,588 +2% |
| 2016 | $3,208 +1.1% | $267,244 +1.5% |
| 2015 | $3,172 +4.9% | $263,231 +2% |
| 2014 | $3,024 | $258,076 +0.5% |
| 2013 | -- | $256,911 +2% |
| 2012 | -- | $251,875 +2% |
| 2011 | -- | $246,937 +0.8% |
| 2010 | -- | $245,092 -0.2% |
| 2009 | -- | $245,676 +2% |
| 2008 | -- | $240,860 +2% |
| 2007 | -- | $236,138 +2% |
| 2006 | -- | $231,508 +2% |
| 2005 | -- | $226,969 +2% |
| 2004 | -- | $222,520 +1.9% |
| 2003 | -- | $218,443 +2% |
| 2002 | -- | $214,161 +2% |
| 2001 | -- | $209,963 |
Find assessor info on the county website
Monthly payment
Est. payment
Payment breakdown
Explore the cost of this home by adjusting the details. Changes won't be saved.Climate risks
Neighborhood: Raynor
Nearby schools
Schools provided by the listing agent
- Elementary: LaurelwoodElementary_3
- Middle: MarianAPetersonMiddle
- High: AdrianWilcoxHigh
- District: SantaClaraUnified
Source: MLSListings Inc. This data may not be complete. We recommend contacting the local school district to confirm school assignments for this home.


Similar homes
- $2,750,0003 bd2 ba1.6k sqft1104 Lillick Dr, Sunnyvale, CA 94087For Sale
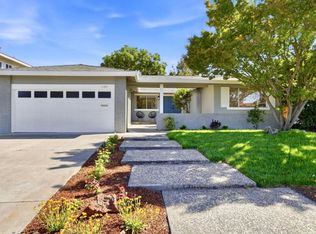 MLS ID #ML82060554, Eric Fischer-Colbrie. MLSListings Inc
- $2,589,0004 bd2 ba1.6k sqft959 Eton Way, Sunnyvale, CA 94087For Sale
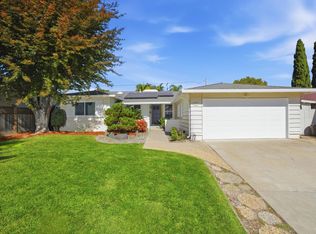 MLS ID #ML82064792, Anita Salas. MLSListings Inc
- $2,750,0004 bd3 ba1.6k sqft1207 Robbia Dr, Sunnyvale, CA 94087For Sale
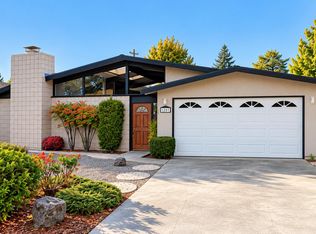 MLS ID #ML82065407, Rob Mibach. MLSListings Inc
- $2,799,0005 bd3 ba2.4k sqft2630 Tuliptree Ln, Santa Clara, CA 95051For Sale
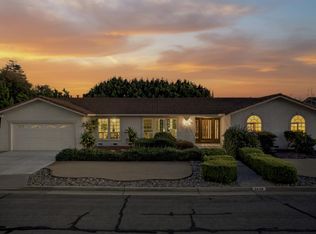 MLS ID #ML82066056, Joe Jesse Garcia Jr.. MLSListings Inc
Local buyer's agents are ready to help
