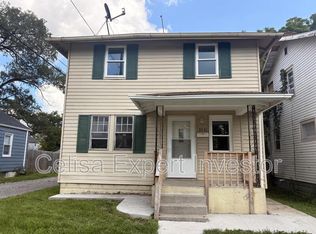
This beautiful, newly updated side-by-side duplex is in the heart of West Central and only two blocks away from the Electric Works campus. This spacious 3 bedroom home boasts historical character and charm! Open the door to a large living room with high ceilings and original hard wood floors throughout. The dining room has built in cabinetry and plenty of natural light. Walk into the kitchen where you will find a new gas stove, refrigerator, dishwasher, and plenty of work space and storage. Downstairs you will have access to a basement with lots of room for storing and the washer and dryer included for free! Upstairs, you'll find a bathroom that features new flooring, the original claw foot tub, a new vanity, medicine cabinet, and mirror. Walking down the hallway will lead you to three spacious bedrooms where you can sit back and relax. This home has a covered front porch which is ideal for enjoying the weather and is nestled near Moody Park. This home is close to all that downtown Fort Wayne has to offer. Cats and some dogs are welcome with approval and a non-refundable pet deposit. Typical approval will show that the potential tenants gross 3 times the monthly rent, good renting history, no criminal history, and no past evictions.
Tenant pays all utilities.
House for rent
Single family residence
Available now
Cats, small dogs OK
Air conditioner, window unit
In unit laundry
Forced air, natural gas
What's special
Historical character and charmThree spacious bedroomsWasher and dryer includedPlenty of natural lightOriginal hardwood floors throughout
- 72 days |
- -- |
- -- |
Zillow last checked:
Listing updated:
Travel times

Let’s turn your rent into credit progress
Build credit history with every on-time payment and get credit for the payment you’re already making.
Facts & features
Interior
Bedrooms & bathrooms
- Bedrooms: 3
- Bathrooms: 1
- Full bathrooms: 1
Heating
- Forced Air, Natural Gas
Cooling
- Air Conditioner, Window Unit
Appliances
- Included: Dishwasher, Dryer, Washer
- Laundry: In Unit
Features
- Flooring: Hardwood
Interior area
- Total interior livable area: 1,200 sqft
Property
Parking
- Details: Contact manager
Features
- Patio & porch: Patio
Details
- Parcel number: 021210236013000074
Construction
Type & style
- Home type: SingleFamily
- Property subtype: Single Family Residence
Community & HOA
Location
- Region: Fort Wayne
Financial & listing details
- Lease term: 1 Year
Nearby apartments for rent


Price history
| Date | Event | Price |
|---|---|---|
| 9/15/2026 | Price change | $1,295-5.8%$1/sqft |
Source: Zillow Rentals Report a problem | ||
| 7/25/2026 | Listed for rent | $1,375$1/sqft |
Source: Zillow Rentals Report a problem | ||
| 5/27/2025 | Listing removed | $1,375$1/sqft |
Source: Zillow Rentals Report a problem | ||
| 5/19/2025 | Price change | $1,375-3.5%$1/sqft |
Source: Zillow Rentals Report a problem | ||
| 4/22/2025 | Listed for rent | $1,425+3.6%$1/sqft |
Source: Zillow Rentals Report a problem | ||
| 5/11/2024 | Listing removed | -- |
Source: Zillow Rentals Report a problem | ||
| 4/12/2024 | Listed for rent | $1,375$1/sqft |
Source: Zillow Rentals Report a problem | ||
| 5/5/2023 | Listing removed | -- |
Source: Zillow Rentals Report a problem | ||
| 4/21/2023 | Listed for rent | $1,375+96.4%$1/sqft |
Source: Zillow Rentals Report a problem | ||
| 3/31/2018 | Listing removed | $700$1/sqft |
Source: Lighthouse Professional Realty #201811349 Report a problem | ||
| 3/26/2018 | Listed for rent | $700+3.7%$1/sqft |
Source: Lighthouse Professional Realty #201811349 Report a problem | ||
| 4/3/2016 | Listing removed | $675$1/sqft |
Source: Lighthouse Professional Realty #201610586 Report a problem | ||
| 3/17/2016 | Listed for rent | $675$1/sqft |
Source: Lighthouse Professional Realty #201610586 Report a problem | ||