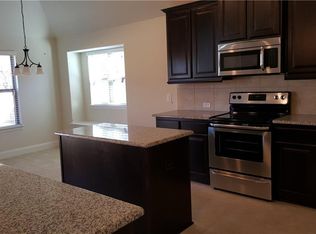
MOTIVATED SELLER, WILLING TO OFFER UP TO $5k BUYER INCENTIVE WITH A STRONG OFFER ***Assumable FHA Loan with Low Interest Rate at 2.750% - Visit withroam.com *** Welcome home! This lovely property has a lot of desirable features, including an open floor plan, and a large fenced back yard with a storage shed. Inside the kitchen you'll notice beautiful granite countertops and stainless steel appliances, a walk-in pantry, and a vertical door refrigerator with an ice maker and bottom freezer, plus a large flat screen TV in the living room, which also stays. This home is equipped with a cozy fireplace and an attached 2-car garage. It is also ready for a Vivint smart home system, if you'd like to get the service activated. The spacious primary bedroom boasts an ensuite bathroom with dual walk-in closets, dual sinks, a garden tub and a separate walk-in shower. A huge added bonus is the newly installed roof in February of 2025!! Additionally, this charming property is conveniently located near plenty of shopping and dining areas, as well as easy access to a major highway.
Sold
Street View
Price Unknown
1117 Colony Dr, Greenville, TX 75402
4beds
1,694sqft
Single Family Residence
Built in 2014
0.34 Acres Lot
$245,300 Zestimate®
$--/sqft
$1,828 Estimated rent
Home value
$245,300
$211,000 - $285,000
$1,828/mo
Zestimate® history
Owner options
List your home for rent
$1,828/mo
Rent Zestimate®
Find your next renter with Zillow Rental Manager. Plus, with online applications, you can quickly screen prospective tenants – for free.
$1,828/mo
Rent Zestimate®
Refinance and save
$100/mo
Est. payment
Refinancing to a lower rate could help reduce your monthly payments and save thousands over the life of the loan.
$100/mo
Est. payment
Explore your selling options
Work with a Zillow partner agent
Leverage their expertise and Zillow's premium Showcase listings to get your home seen by more buyers.
Get startedList with your own agent
Get your home in front of millions of buyers by listing it on Zillow.
Learn how to do itSell it yourself
Take full control of how buyers see your home on Zillow by listing For Sale by Owner (FSBO).
List your homeWhat's special
Cozy fireplaceOpen floor planStainless steel appliancesVertical door refrigeratorBeautiful granite countertopsLarge flat screen tvDual walk-in closets
Zillow last checked:
Listing updated:
Listed by:
Erika Teichman 0681184 817-513-4708,
Kimberly Adams Realty 817-513-4708
Bought with:
Diana Smith
Coldwell Banker Apex, REALTORS
Source: NTREIS,MLS#: 20876525
Facts & features
Interior
Bedrooms & bathrooms
- Bedrooms: 4
- Bathrooms: 2
- Full bathrooms: 2
Primary bedroom
- Features: Dual Sinks, En Suite Bathroom, Garden Tub/Roman Tub, Separate Shower, Walk-In Closet(s)
- Level: First
- Dimensions: 16 x 14
Bedroom
- Level: First
- Dimensions: 14 x 10
Bedroom
- Level: First
- Dimensions: 13 x 10
Bedroom
- Level: First
- Dimensions: 12 x 11
Living room
- Features: Ceiling Fan(s), Fireplace
- Level: First
- Dimensions: 17 x 15
Heating
- Central, Electric
Cooling
- Central Air, Electric
Appliances
- Included: Dishwasher, Electric Range, Disposal, Ice Maker, Microwave, Refrigerator
- Laundry: Washer Hookup, Electric Dryer Hookup, Laundry in Utility Room
Features
- Decorative/Designer Lighting Fixtures, Granite Counters, High Speed Internet, Open Floorplan, Pantry, Smart Home, Cable TV, Walk-In Closet(s)
- Flooring: Carpet, Ceramic Tile, Luxury Vinyl Plank
- Windows: Window Coverings
- Has basement: No
- Number of fireplaces: 1
- Fireplace features: Wood Burning
Interior area
- Total interior livable area: 1,694 sqft
Property
Parking
- Total spaces: 2
- Parking features: Door-Multi, Garage Faces Front, Garage, Garage Door Opener
- Attached garage spaces: 2
Features
- Levels: One
- Stories: 1
- Patio & porch: Covered
- Exterior features: Private Yard, Rain Gutters
- Pool features: None
- Fencing: Back Yard,Wood
Lot
- Size: 0.34 Acres
- Features: Interior Lot, Landscaped, Native Plants, Subdivision, Sprinkler System
- Residential vegetation: Grassed
Details
- Additional structures: Shed(s), Storage
- Parcel number: 131401
Construction
Type & style
- Home type: SingleFamily
- Architectural style: Ranch,Traditional,Detached
- Property subtype: Single Family Residence
Materials
- Brick
- Foundation: Slab
- Roof: Composition,Shingle
Condition
- Year built: 2014
Utilities & green energy
- Sewer: Public Sewer
- Water: Public
- Utilities for property: Sewer Available, Underground Utilities, Water Available, Cable Available
Green energy
- Energy efficient items: Appliances, HVAC, Windows
Community & HOA
Community
- Features: Curbs, Sidewalks
- Security: Smoke Detector(s)
- Subdivision: Cedars Sec 4
HOA
- Has HOA: Yes
- Services included: Association Management
- HOA fee: $100 annually
- HOA name: Goodwin Association - Hortencia Reyes
- HOA phone: 214-445-2754
Location
- Region: Greenville
Financial & listing details
- Tax assessed value: $301,070
- Annual tax amount: $6,144
- Date on market: 3/21/2025
- Cumulative days on market: 129 days
- Listing terms: Cash,Conventional,FHA,VA Loan
Price history
| Date | Event | Price |
|---|---|---|
| 8/28/2025 | Sold | -- |
Source: NTREIS #20876525 Report a problem | ||
| 8/21/2025 | Pending sale | $265,000$156/sqft |
Source: NTREIS #20876525 Report a problem | ||
| 7/29/2025 | Contingent | $265,000$156/sqft |
Source: NTREIS #20876525 Report a problem | ||
| 7/11/2025 | Price change | $265,000-1.9%$156/sqft |
Source: NTREIS #20876525 Report a problem | ||
| 5/31/2025 | Price change | $270,000-1.8%$159/sqft |
Source: NTREIS #20876525 Report a problem | ||
| 3/21/2025 | Listed for sale | $275,000+22.2%$162/sqft |
Source: NTREIS #20876525 Report a problem | ||
| 9/30/2020 | Sold | -- |
Source: Agent Provided Report a problem | ||
| 9/28/2020 | Pending sale | $224,995$133/sqft |
Source: JP & Associates Frisco #14422064 Report a problem | ||
| 8/28/2020 | Listed for sale | $224,995$133/sqft |
Source: JP & Associates Frisco #14422064 Report a problem | ||
Public tax history
| Year | Property taxes | Tax assessment |
|---|---|---|
| 2025 | $6,248 +1.7% | $301,070 +0.4% |
| 2024 | $6,144 -0.8% | $299,900 -0.1% |
| 2023 | $6,191 +4.4% | $300,250 +13.5% |
| 2022 | $5,930 +14.4% | $264,450 +21.1% |
| 2021 | $5,182 +3.2% | $218,300 +2.5% |
| 2020 | $5,021 +3.5% | $213,010 +7.7% |
| 2019 | $4,852 +6.5% | $197,720 +9.3% |
| 2018 | $4,554 +7% | $180,820 +7.7% |
| 2017 | $4,255 +10.3% | $167,890 +10.9% |
| 2016 | $3,856 -7.6% | $151,380 +7% |
| 2015 | $4,175 | $141,479 -4.1% |
| 2014 | $4,175 | $147,540 +627.5% |
| 2008 | -- | $20,280 +924.2% |
| 2007 | -- | $1,980 |
| 2006 | -- | $1,980 |
Find assessor info on the county website
Neighborhood: The Cedars
Nearby homes
- $323,6003 bd2 ba2.2k sqft1119 Colony Dr, Greenville, TX 75402Off Market
- $289,6003 bd2 ba1.9k sqft1115 Colony Dr, Greenville, TX 75402Off Market
- $292,5003 bd2 ba1.9k sqft1116 Wolverine Ln, Greenville, TX 75402Off Market
- $--4 bd2 ba2.1k sqft1118 Wolverine Ln, Greenville, TX 75402Sold

- $--3 bd2 ba2.1k sqft1114 Wolverine Ln, Greenville, TX 75402Sold
- $263,3004 bd2 ba1.8k sqft1118 Colony Dr, Greenville, TX 75402Off Market
- $354,8004 bd3 ba2.9k sqft1113 Colony Dr, Greenville, TX 75402Off Market
- $304,600-- bd-- ba2k sqft1121 Colony Dr, Greenville, TX 75402Off Market
Nearby schools
GreatSchools rating
- 5/10Lamar Elementary SchoolGrades: K-4Distance: 0.6 mi
- 2/10Greenville Middle SchoolGrades: 7-8Distance: 2.4 mi
- 3/10Greenville High SchoolGrades: 9-12Distance: 1.4 mi
Schools provided by the listing agent
- Elementary: Travis
- Middle: Greenville
- High: Greenville
- District: Greenville ISD
Source: NTREIS. This data may not be complete. We recommend contacting the local school district to confirm school assignments for this home.
Get a cash offer in 3 minutes
Find out how much your home could sell for in as little as 3 minutes with a no-obligation cash offer.
Estimated market value
$245,300
Get a cash offer in 3 minutes
Find out how much your home could sell for in as little as 3 minutes with a no-obligation cash offer.
Estimated market value
$245,300
- Texas
- Hunt County
- Greenville
- 75402
- The Cedars
- 1117 Colony Dr
Nearby cities
Nearby neighborhoods
Nearby zip codes
Other Greenville Topics
