Step into this beautifully maintained 4-bedroom, 3½-bath residence offering the ideal blend of comfort, space, and modern amenities. From the moment you arrive, the welcoming foyer opens into expansive living spaces bathed in natural light, perfect for both everyday living and entertaining. The heart of the home is a generously sized kitchen featuring top-quality appliances, ample counter space and an open layout flowing into the dining and family rooms.
New construction
Price cut: $100K (6/11)
$599,000
1117 Cottage Stone Ln NE, Cleveland, TN 37312
4beds
2,700sqft
Single Family Residence
Built in 2025
4,356 Square Feet Lot
$-- Zestimate®
$222/sqft
$-- HOA
What's special
Generously sized kitchenAmple counter spaceWelcoming foyerTop-quality appliances
- 244 days |
- 396 |
- 18 |
Zillow last checked:
Listing updated:
Listed by:
Kimberly Lewis 423-715-7133,
Crye-Leike, REALTORS 423-473-9545
Source: Greater Chattanooga Realtors,MLS#: 1524177
Facts & features
Interior
Bedrooms & bathrooms
- Bedrooms: 4
- Bathrooms: 4
- Full bathrooms: 3
- 1/2 bathrooms: 1
Heating
- Central
Cooling
- Central Air
Appliances
- Included: Dishwasher, Electric Range, Electric Water Heater
- Laundry: Laundry Room, Main Level
Features
- Eat-in Kitchen, Granite Counters, High Ceilings, Primary Downstairs, Walk-In Closet(s)
- Flooring: Engineered Hardwood
- Basement: Finished
- Number of fireplaces: 1
- Fireplace features: Gas Log
Interior area
- Total structure area: 2,700
- Total interior livable area: 2,700 sqft
- Finished area above ground: 1,700
- Finished area below ground: 1,000
Property
Parking
- Total spaces: 2
- Parking features: Concrete, Driveway, Garage
- Garage spaces: 2
Features
- Levels: One and One Half
- Stories: 2
- Patio & porch: Deck, Porch
- Exterior features: Rain Gutters
- Has view: Yes
- View description: City, Panoramic
Lot
- Size: 4,356 Square Feet
- Dimensions: 200 x 200
- Features: Sloped
Details
- Additional structures: None
- Parcel number: Part Of 042 024.02
- Special conditions: Standard
Construction
Type & style
- Home type: SingleFamily
- Architectural style: Other
- Property subtype: Single Family Residence
Materials
- HardiPlank Type
- Foundation: Block
- Roof: Shingle
Condition
- New construction: Yes
- Year built: 2025
Utilities & green energy
- Sewer: Public Sewer
- Water: Public
- Utilities for property: Electricity Available, Water Available
Community & HOA
Community
- Features: None
- Subdivision: None
HOA
- Has HOA: No
Location
- Region: Cleveland
Financial & listing details
- Price per square foot: $222/sqft
- Tax assessed value: $700,700
- Annual tax amount: $100
- Date on market: 11/18/2025
- Listing terms: Cash,Conventional,FHA,Owner May Carry,VA Loan
- Road surface type: Asphalt
Estimated market value
Not available
Estimated sales range
Not available
Not available
Price history
| Date | Event | Price |
|---|---|---|
| 6/11/2026 | Price change | $599,000-14.3%$222/sqft |
Source:  RCAR #20255437 Report a problem RCAR #20255437 Report a problem | ||
| 2/24/2026 | Price change | $699,000-12.5%$259/sqft |
Source: RCAR #20255437 Report a problem | ||
| 11/18/2025 | Price change | $799,000+85.9%$296/sqft |
Source: RCAR #20255437 Report a problem | ||
| 9/22/2022 | Price change | $429,900+1.2%$159/sqft |
Source: RCAR #20222701 Report a problem | ||
| 5/20/2022 | Listed for sale | $424,900+137.4%$157/sqft |
Source: RCAR #20222701 Report a problem | ||
| 4/1/2019 | Sold | $179,000$66/sqft |
Source: Agent Provided Report a problem | ||
Public tax history
| Year | Property taxes | Tax assessment |
|---|---|---|
| 2025 | -- | $175,175 +120.2% |
| 2024 | $1,145 +299% | $79,550 +298.2% |
| 2023 | $287 | $19,975 |
| 2022 | $287 -67.8% | $19,975 -29.3% |
| 2021 | $891 +44% | $28,250 +75.5% |
| 2019 | $619 +2% | $16,100 |
| 2018 | $607 0% | -- |
| 2017 | $607 -32.4% | -- |
| 2016 | $898 | -- |
| 2015 | $898 | -- |
| 2014 | $898 | -- |
Find assessor info on the county website
Monthly payment
Est. payment
Payment breakdown
Explore the cost of this home by adjusting the details. Changes won't be saved.Climate risks
Neighborhood: 37312
Nearby schools
GreatSchools rating
- 5/10Mayfield Elementary SchoolGrades: PK-5Distance: 1.7 mi
- 4/10Cleveland Middle SchoolGrades: 6-8Distance: 3.4 mi
- 7/10Cleveland High SchoolGrades: 9-12Distance: 2.1 mi
Schools provided by the listing agent
- Elementary: Mayfield
- Middle: Cleveland Middle
- High: Cleveland High
Source: Greater Chattanooga Realtors. This data may not be complete. We recommend contacting the local school district to confirm school assignments for this home.
- $364,3003 bd2 ba1.5k sqft1101 Cottage Stone Ln NE, Cleveland, TN 37312Off Market
- $266,9003 bd2 ba960 sqft1092 Cottage Stone Ln NE, Cleveland, TN 37312Off Market
- $456,6503 bd2 ba1.8k sqft1136 Hearthstone Dr NE, Cleveland, TN 37312Sold
- $484,2005 bd5 ba3.2k sqft1100 Hearthstone Dr NE, Cleveland, TN 37312Off Market

- $67,0000.99 Acres1084 Cottage Stone Ln NE, Cleveland, TN 37312Sold
- $30,0009,147.6 Square Feet12 Hearthstone Dr NE #12, Cleveland, TN 37312Sold
- $--9,147.6 Square Feet0 Hearthstone Dr NE LOT 12, Cleveland, TN 37312Off Market
- $410,0004 bd3 ba2.3k sqft1076 Cottage Stone Ln NE, Cleveland, TN 37312Sold
A local agent can set up tours, give advice and negotiate with sellers.
A local lender can help you make sure your offer is ready when you are.
Similar homes
- $599,0003 bd4 ba2.6k sqft4921 Grove Park Dr NE, Cleveland, TN 37312New Construction
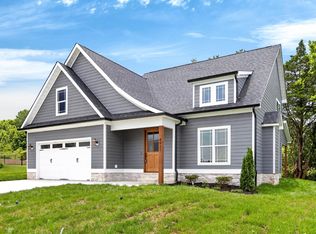
 MLS ID #3171618, Joshua "Josh" Brewer. RealTracs MLS as distributed by MLS GRID
 - $609,9005 bd4 ba3k sqft112 Arthur Ln NW, Cleveland, TN 37312New Construction
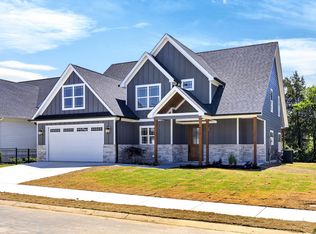 MLS ID #1537286, Josh Brewer. Greater Chattanooga Realtors
 - $625,0004 bd4 ba2.8k sqft145 White Tail Ln NW, Cleveland, TN 37312For Sale
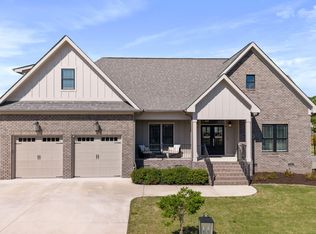 MLS ID #3223312, Effie Bryant. RealTracs MLS as distributed by MLS GRID
 - $680,0004 bd3 ba2.8k sqft118 Murry Ln NW, Cleveland, TN 37312New Construction
 Greater Chattanooga Realtors
 - $499,9003 bd4 ba2.2k sqft5025 Grove Park Ct NE, Cleveland, TN 37312For SaleMLS ID #3217878, Joshua "Josh" Brewer. RealTracs MLS as distributed by MLS GRID
- $555,0004 bd3 ba3k sqft115 White Tail Ln, Cleveland, TN 37312New ConstructionMLS ID #1537798, Marcia Botts. Greater Chattanooga Realtors
- $525,0004 bd3 ba3k sqft3255 Postoak Dr NW, Cleveland, TN 37312For SaleMLS ID #3230001, Cristen "Cristy" Schuch. RealTracs MLS as distributed by MLS GRID
- $525,0004 bd3 ba3k sqft3255 Postoak Dr NW, Cleveland, TN 37312For SaleMLS ID #1518108, Cristy Schuch. Greater Chattanooga Realtors
- $475,9004 bd4 ba3k sqft483 Minnis Rd NE, Cleveland, TN 37323For SaleMLS ID #3251971, Walker McGowan. RealTracs MLS as distributed by MLS GRID
- $446,0004 bd3 ba2.1k sqft110 NE Quail Run, Cleveland, TN 37312For Sale
 MLS ID #1331226, Darren Miller, eXp Realty, LLC. East Tennessee Realtors
 - $515,0004 bd3 ba2.7k sqft5211 NW Baylor St, Cleveland, TN 37312New ConstructionMLS ID #1521974, Kristina Mauser. Greater Chattanooga Realtors
- $475,0004 bd3 ba2.5k sqft5205 NW Baylor St, Cleveland, TN 37312New ConstructionMLS ID #1523063, Kristina Mauser. Greater Chattanooga Realtors
- $699,9005 bd4 ba3.1k sqft568 Wilkinson Rd NE, Cleveland, TN 37323New ConstructionMLS ID #1534752, Yelena Lyashevskiy. Greater Chattanooga Realtors
- $475,9003 bd4 ba2.7k sqft120 Stonewood Dr NW, Cleveland, TN 37311For SaleMLS ID #3256227, Sommer Oder-Bailey. RealTracs MLS as distributed by MLS GRID
- $779,9005 bd5 ba3.1k sqft3136 Creekwood Trl NW, Cleveland, TN 37312New ConstructionMLS ID #20263558, Chelsea Allison, RE/MAX Real Estate Professionals. RCAR
- $489,9003 bd2 ba2.1k sqft125 Arthur Ln NW, Cleveland, TN 37312New ConstructionMLS ID #1525908, Bonnie Brown. Greater Chattanooga Realtors
- $479,0003 bd3 ba1.8k sqft2664 Spring Creek Dr NE, Cleveland, TN 37311For SaleMLS ID #3191688, Marcia Botts. RealTracs MLS as distributed by MLS GRID
- $665,0004 bd4 ba3.1k sqft273 Autumn Wind Dr SW, Cleveland, TN 37311For SaleMLS ID #9997791, Randalle Abbott. TVRMLS
- $549,9003 bd3 ba2.4k sqft252 Lead Mine Valley Rd SW, Cleveland, TN 37311New ConstructionMLS ID #3168119, Marcia Botts. RealTracs MLS as distributed by MLS GRID
- $549,9003 bd3 ba2.4k sqft198 Lead Mine Valley Rd, Cleveland, TN 37311New ConstructionMLS ID #1531829, Marcia Botts. Greater Chattanooga Realtors
